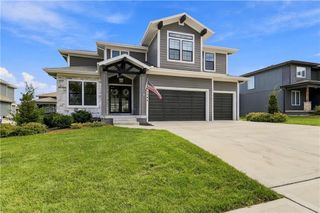
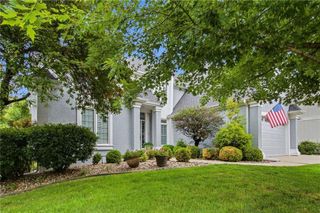
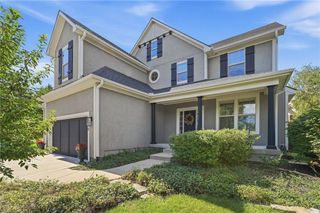
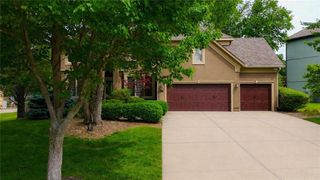
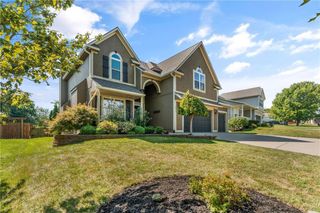
15447 W 164th Terrace, Olathe, KS 66062
- 5 beds |
- 5 baths |
- 4,659 sqft
 Single-Family Home
  Built in 2007
  10,019sqft lot
 3 car garage
  $172/sqft
  Listed 1 month ago
Property Description
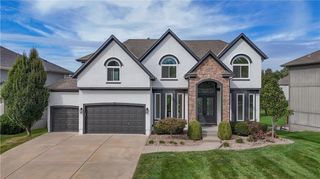
Truly stunning, meticulously maintained, open plan with dramatic 2 story entry. Ten (10) ft ceiling with rich, dark wood floors throughout main level really catch your eye from the beginning. Chef's kitchen is large and feature-packed with a walk-in pantry, granite tops, SS appliance-including a convenient double oven. Beautiful custom knotty alder wood cabinets. Large island. See-through fireplace from the Hearth room into the Great room. Main floor office with French doors. Primary suite is spectacular, with and amazing en-suite bath and extra large walk-in closet. Bedrooms 2-4 are all spacious and feature cathedral ceilings, walk-in closets and bathrooms. Finished LL offers up another extra large living room/rec room space, wet bar, full bath and 5th bedroom. Ample unfinished storage too. Quality finishes and upgrades throughout this amazing home. Exceptional value, especially compared to new build prices. A must see!
- Listing Status:
- Active
- Data Last Updated:
- September 26, 2026 at 6:19PM
- Listing Office:
- Crown Realty : 913-782-1155
- Listing Agent:
- Thomas Balsbaugh : 913-203-7025
- Contact:
- 913-203-7025
- MLS ID:
- 2639053
- General: Bath
- Style: Traditional
- Other Structures: Deck
- Parking: AttachedGarage Door Opener
- Roofing: Composition
- General: 2 Stories
- HOA Amenities: ClubhousePlay AreaPoolTrail(s)Trash850.0Annually
- Originating MLS: hmls
- School District: Spring Hill
- County: JohnsonKS
- Zoning: DP23750000-0023
- Fencing: Wood
- Water: Public
- Sewer: Public Sewer
- Source: hmls
- Ownership: Private
This listing courtesy of Thomas Balsbaugh , Crown Realty
Monthly Payment
- Principal & Interest $
- Property Taxes $
- Home Insurance $
- VA Funding Fee $

 New - 1 day ago