16378 S Ryckert Street, Olathe, KS 66062
- 4 beds |
- 3 baths |
- 2,901 sqft
 Single-Family Home
  Built in 2018
  9,583sqft lot
 3 car garage
  $231/sqft
  Listed 5 days ago
Property Description

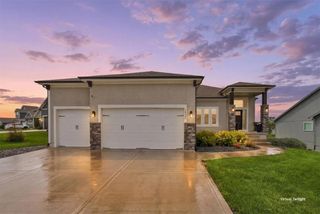
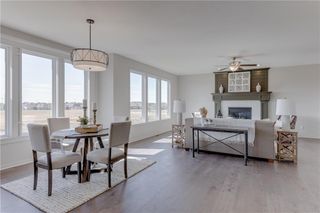
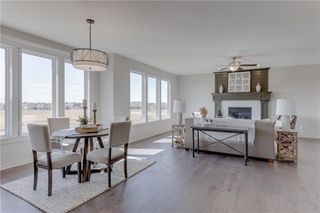
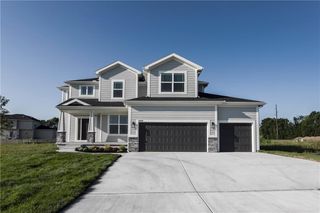
Stunning Reverse 1.5-Story Home in immaculate, move-in-ready condition (envision the convenience of a ranch design for easy main-level living on the ground floor, plus a finished lower level too)! Outstanding curb appeal with decorative stone accents, shutters, and a covered screened-in porch overlooking the fenced backyard—perfect for enjoying the outdoors from day one. Inside, an exceptional sense of style creates a warm, spa-like atmosphere, enhanced by designer lighting, premium finishes, upgraded countertops, and beautiful hardwood floors throughout the entire main level—including both main-level bedrooms. The luxurious primary suite features a vaulted ceiling, freestanding soaking tub, oversized walk-in shower, and two walk-in closets (including one closet with direct access to the laundry room). The finished lower level offers 9-foot ceilings for an open, spacious feel along with an impressive wet bar that's ideal for entertaining your family and friends. For additional peace of mind, a Brand-New ROOF is being installed prior to closing (scheduled to be completed by end of August 2026). This brand-new roof should also save you money every month on your homeowners insurance. Enjoy an unmatched lifestyle in Stonebridge with resort-like amenities including four zero-entry pools, two clubhouses, sports courts, playgrounds, and miles of scenic walking trails. You'll also be only a mile from the 1,234-acre Heritage Park with its off-leash dog park, 18-hole golf course, lake, and endless recreation. To top it off, Starbucks, grocery stores, and numerous restaurants are all within a mile, making this an incredible place to call home.
- Listing Status:
- Active
- Data Last Updated:
- August 25, 2026 at 1:20AM
- Listing Office:
- EXP Realty LLC : 913-451-6767
- Listing Agent:
- House of Couse Team : 913-961-5799
- Contact:
- 913-961-5799
- MLS ID:
- 2637683
- Style: Traditional
- Other Structures: ScreenedCovered Patio
- Parking: AttachedBuilt-InGarage Faces Front
- Roofing: Composition
- General: RanchReverse 1.5 Story
- HOA Amenities: ClubhousePickleball Court(s)Play AreaPoolTennis Court(s)Trail(s)Management
- Originating MLS: hmls
- School District: Spring Hill
- County: JohnsonKS
- Zoning: HERITAGE MANOR 3RD PLAT LT 119DP31340000 0119
- Fencing: Metal
- Water: Public
- Sewer: Public Sewer
- Source: hmls
- Ownership: Private
- Exclusions: See Seller's Disclosure
This listing courtesy of House of Couse Team , EXP Realty LLC
Monthly Payment
- Principal & Interest $
- Property Taxes $
- Home Insurance $
- VA Funding Fee $

 New - 20 hours ago