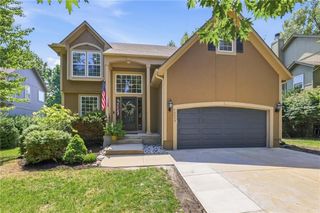
17081 W 164th Terrace, Olathe, KS 66062
- 5 beds |
- 4 baths |
- 2,742 sqft
 Single-Family Home
  Built in 2026
  8,276sqft lot
 3 car garage
  $232/sqft
  Listed 3 days ago
Property Description

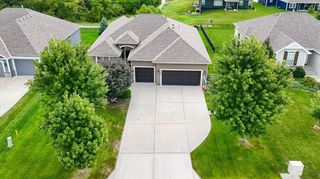
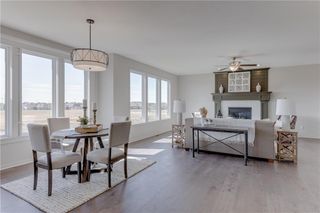
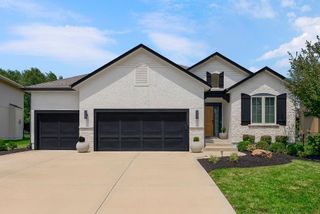
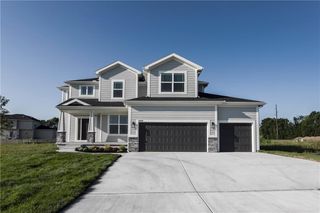
The Harlow V is a very popular 2-Story plan by Prieb Homes, Inc. 5 bedrooms and 4 baths with a 3-car garage. Front porch elevation with additional stone. The first floor includes a flex room/5th bedroom. The lovely 2 story vaulted entry and winding staircase leads to a large and open Great Room and Dining Room with hardwood floors and includes a dry bar area. Kitchen is spacious and includes a large island, plenty of counter space, storage, and pantry. A Boot Box and Entry Closet are located in the Mudroom. Upstairs Laundry room can be accessed through hallway and Primary Bedroom Closet. The Primary bathroom features a large tiled shower with corner bench and free-standing tub. Vaulted ceilings in all bedrooms, raised vanities in the Primary and Powder Bathroom. Irrigation system included and Covered Patio in the back yard. Stonebridge community amenities include 4 Pools, 2 Clubhouses (1 is a gym), Parks, Playgrounds, Trails and Sport Courts. We are located right next to 1238 Acre Heritage Park is 2.2 miles away with a Lake, Dog Park, Sports Parks, Golf Trails and so much more. Garmin International Headquarters 2.0 miles away. 1-35 and 151st Street 2.4 miles for easy highway access and Olathe Medical Center Pavilion Hospital is 4.6 miles. 7 Acre Arbor Landing Park is 0.3 miles. Our Rodrock Development "Mom's Council" and Social Committee are quite active. 2020 National Blue-Ribbon award-winning Prairie Creek Elementary and Woodland Spring Middle School are 0.2 miles away in the community. Photos are of another home. Taxes are estimated. Mileage is estimated.
- Listing Status:
- Active
- Data Last Updated:
- August 25, 2026 at 12:21AM
- Listing Office:
- Rodrock & Associates Realtors : 913-681-5111
- Listing Agent:
- Leslie Young : 913-238-2487
- Contact:
- 913-238-2487
- MLS ID:
- 2637932
- Style: Traditional
- Other Structures: PorchCovered Patio
- Parking: Built-In
- Roofing: Composition
- Windows: Thermal Windows
- General: 2 Stories
- HOA Amenities: ClubhouseCommunity CenterExercise RoomPlay AreaPoolTennis Court(s)Trail(s)850.0Annually
- Originating MLS: hmls
- School District: Spring Hill
- County: JohnsonKS
- Zoning: Lot 86Stonebridge Pointe3rd PlatDP72270000-0086
- Water: Public
- Sewer: Public Sewer
- Source: hmls
- Ownership: Private
This listing courtesy of Leslie Young , Rodrock & Associates Realtors
Monthly Payment
- Principal & Interest $
- Property Taxes $
- Home Insurance $
- VA Funding Fee $

 New - 20 hours ago