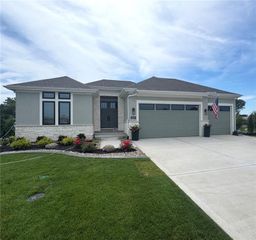
13403 W 181st Terrace, Overland Park, KS 66013
- 5 beds |
- 4 baths |
- 3,408 sqft
 Single-Family Home
  Built in 2022
  0.32acre lot
 3 car garage
  $232/sqft
  Listed 3 days ago
Property Description
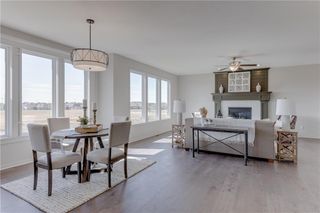
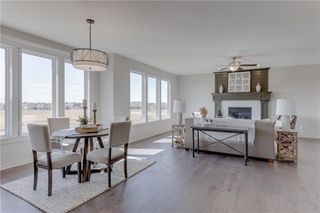
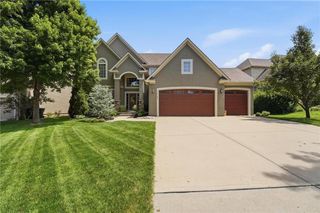
Video - https://iframe.videodelivery.net/18198e3e57b20344d963e905e72f8c83 Debuting the Pikewood plan by award-winning Summit Homes in sought-after Southpointe! This like-new reverse 1.5-story craftsman sits on a beautiful 0.32-acre walkout lot and has been thoughtfully upgraded throughout. The chef's kitchen features a huge island, gas cooktop, custom wood vent hood, and upgraded Frigidaire Pro stainless appliances, plus reverse osmosis filtration at the sink and whole-house water filtration. Main level offers a private primary suite, a second bedroom with private bath, wood floors, tall beamed ceilings, and a gorgeous stone fireplace. The finished walkout lower level impresses with a wet bar, spacious rec room, and two additional bedrooms sharing a Jack-and-Jill bath. Step outside to a large walkout patio and an upper-level covered patio with outdoor fireplace, fan, and TV hookup — perfect for entertaining. Additional highlights include raised garden beds, a large sandbox, and an Irrigreen smart sprinkler system. This smart home is loaded with tech: Vivint security with cameras and sensors, Ecobee thermostat, MyQ belt-drive garage openers with camera (plus exterior camera opener), Ultraloq smartphone-controlled exterior locks, and Leviton switches in the entry. Practical upgrades include dual sump pumps with backup batteries, AT&T 5GB fiber on-property, garage ceiling-mount shelving, and a garage/pantry door. 3-car attached garage, irrigation, radon mitigation system. Southpointe HOA includes clubhouse, pool, and play area. Move-in ready, schedule your showing today! Virtual Tour - https://mls.ricoh360.com/2010a868-bf24-4e4f-a283-f06f027acc6a
- Listing Status:
- Active
- Data Last Updated:
- August 25, 2026 at 2:18AM
- Listing Office:
- Worth Clark Realty : 800-991-6092
- Listing Agent:
- Wagner Heitner : 913-405-9024
- Contact:
- 913-405-9024
- MLS ID:
- 2638211
- Style: Craftsman
- Other Structures: PorchDeck- Covered
- Parking: AttachedBasementElectric Vehicle Charging Station(s)
- Roofing: Composition
- General: RanchReverse 1.5 Story
- HOA Amenities: ClubhousePlay AreaPoolCurbside RecycleStreetTrash950.0Annually
- Originating MLS: hmls
- School District: Spring Hill
- County: JohnsonKS
- Zoning: Southpointe 1st PlatLot 59NP80420000-0059
- Water: Public
- Sewer: Public Sewer
- Source: hmls
- Ownership: Private
This listing courtesy of Wagner Heitner , Worth Clark Realty
Monthly Payment
- Principal & Interest $
- Property Taxes $
- Home Insurance $
- VA Funding Fee $

 New - 2 days ago