16655 S Lind Road, Olathe, KS 66062
- 4 beds |
- 3 baths |
- 2,486 sqft
 Single-Family Home
 Built in 2015
 0.26acre lot
 3 car garage
 $215/sqft
 Listed 1 month ago
Property Description
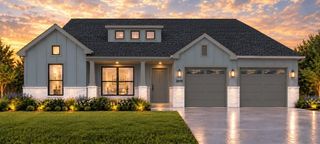
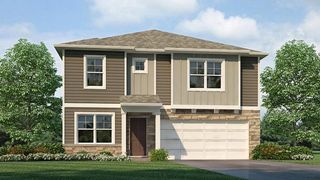
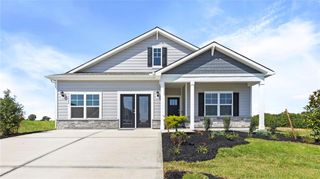
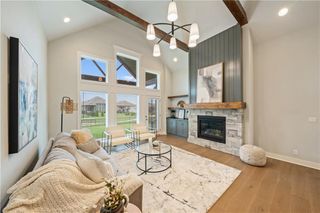
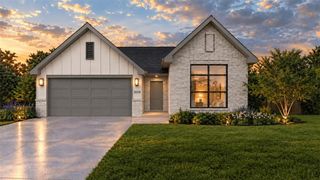
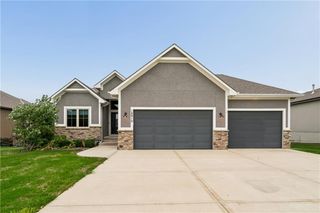
Welcome to Stonebridge Meadows! Built in 2015 with comfort and entertainment in mind, this open concept Ranch/Reverse 1.5 Story floor plan is loaded with upgrades. 11 foot ceilings and site finished hardwood floors expand throughout the main level. The heart of the home is the sun-filled kitchen, offering stainless steel appliances, under-mount cabinet lighting, built in buffet with beverage fridge and walk-in pantry. Primary suite features a custom built-in bookshelf at the entry, tray ceiling with indirect lighting, spa-like ensuite bathroom that includes a walk-n shower with rain shower head, separate tub and transom windows. A generous walk-in closet connects directly to the main level laundry room and mud room off the garage. Finished daylight lower level includes two additional bedrooms, the 3rd full bath, a recreation room and generous amounts of unfinished storage or space to expand. Bringing the outside in with the upgraded landscape lighting on all sides, new irrigation system controls and low maintenance river rock landscaped beds. Fully fenced backyard with 12x12 covered deck and stamped concrete patio. Extra deep 3 car garage includes a remote controlled mini-split and tons of overhead storage space.
- Listing Status:
- Active
- Data Last Updated:
- November 10, 2026 at 6:17PM
- Listing Office:
- Coldwell Banker Distinctive Pr : 913-345-9999
- Listing Agent:
- Trisha Ferguson : 913-709-9058
- Contact:
- 913-709-9058
- MLS ID:
- 2646195
- Style: Traditional
- Other Structures: PorchDeck- CoveredPatio
- Parking: AttachedGarage Door OpenerGarage Faces Front
- Roofing: Composition
- Windows: Thermal Windows
- General: RanchReverse 1.5 Story
- Road/Access: Paved
- HOA Amenities: ClubhouseExercise RoomParty RoomPickleball Court(s)Play AreaPoolTrail(s)All AmenitiesManagement850.0Annually
- Originating MLS: hmls
- School District: Spring Hill
- County: JohnsonKS
- Zoning: SADDLEBROOK OF CEDAR RIDGE PARK FIRST PLAT LT 39 OLC 692 7 39DP67100000 0039
- Fencing: Metal
- Water: Public
- Sewer: Public Sewer
- Source: hmls
- Ownership: Private
- Exclusions: See Sellers Disclosure
This listing courtesy of Trisha Ferguson , Coldwell Banker Distinctive Pr
Monthly Payment
- Principal & Interest $
- Property Taxes $
- Home Insurance $
- VA Funding Fee $