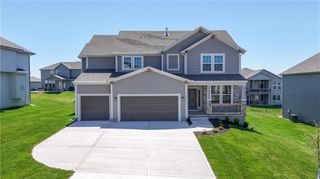
25152 W 141st Terrace, Olathe, KS 66061
- 4 beds |
- 4 baths |
- 3,100 sqft
 Single-Family Home
  Built in 2025
  9,583sqft lot
 3 car garage
  $238/sqft
  Listed 4 months ago
Property Description
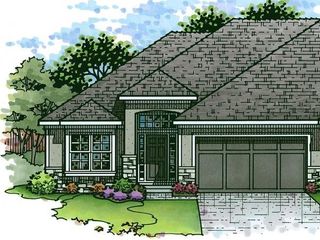
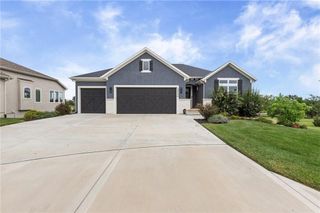
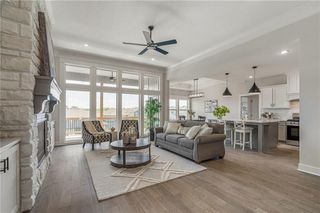
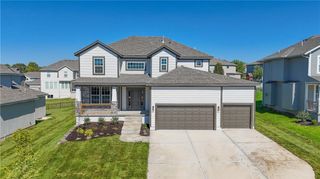
Introducing the **Rockwell by Cherry Park Properties**—a stunning reverse 1.5-story designed for effortless main-level living with exceptional space for entertaining. This thoughtfully crafted home offers **4 bedrooms, 4 full bathrooms, a 3-car garage**, and sits on a desirable **daylight lot** in the sought-after **Lakeview Ridge** community. A grand double-door entry welcomes you into a bright, open floor plan featuring a spacious Great Room, dining area, and designer kitchen with custom cabinetry extending to the ceiling, oversized island, stylish finishes, and abundant storage. The luxurious primary suite offers a spa-inspired bath with a walk-in shower, dual vanities, and a generous walk-in closet. A second bedroom and full bath on the main level provide the perfect space for guests, a home office, or flexible living. The finished daylight lower level expands your living space with a large rec room, two additional bedrooms, and **two full bathrooms**—ideal for entertaining, multigenerational living, or hosting overnight guests. **Home is currently under construction at finish stage. Taxes are estimated.** Located in **Lakeview Ridge**, just west of Lake Olathe, this exciting new community offers the perfect balance of scenic surroundings and everyday convenience. Enjoy quick access to K-7, Lakeshore Drive, shopping, dining, parks, and recreation. Future neighborhood amenities include a community pool planned for the next phase, making this an excellent opportunity to get into one of Olathe's newest neighborhoods before values continue to grow. Students attend highly regarded Olathe Schools, including Clearwater Creek Elementary, Oregon Trail Middle School, and Olathe West High School. Visit the Sales Office at **14271 Houston Street** today and discover why so many buyers are choosing Lakeview Ridge.
- Listing Status:
- Active
- Data Last Updated:
- August 12, 2026 at 4:19AM
- Listing Office:
- Compass Realty Group : 816-280-2773
- Listing Agent:
- The Collective Team : 913-359-9333
- Contact:
- 913-359-9333
- MLS ID:
- 2609607
- Style: Traditional
- Other Structures: Deck- Covered
- Parking: AttachedGarage Faces Front
- Roofing: Composition
- General: Reverse 1.5 Story
- HOA Amenities: Trail(s)No Amenities250.0Annually
- Originating MLS: hmls
- School District: Olathe
- County: JohnsonKS
- Zoning: LAKEVIEW RIDGE 2ND PLATLOT 8DP38600000-0008
- Water: Public
- Sewer: Public Sewer
- Source: hmls
- Ownership: Private
This listing courtesy of The Collective Team , Compass Realty Group
Monthly Payment
- Principal & Interest $
- Property Taxes $
- Home Insurance $
- VA Funding Fee $

 New - 3 days ago