26320 W 108th Street, Olathe, KS 66061
- 4 beds |
- 4 baths |
- 4,349 sqft
 Single-Family Home
  Built in 1990
  —— sqft lot
  3 car garage
  $287/sqft
  Listed 1 month ago
Property Description
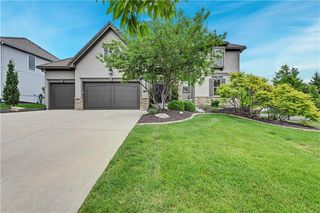
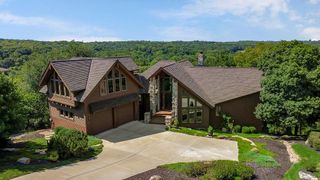
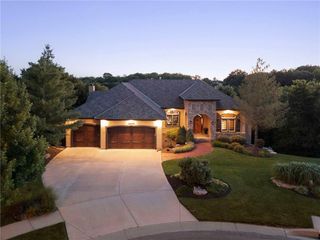
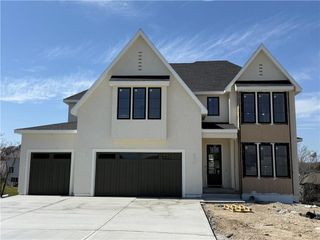
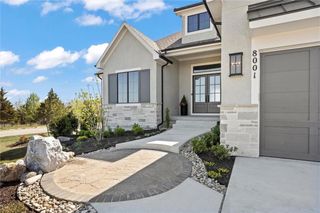
STUNNING Reverse 1.5-Story on the Coveted 17th Hole of Shadow Glen Golf Course! Experience exceptional golf course living in this beautifully designed 4-bedroom, 3.5-bath reverse 1.5-story home with a 3-car garage, perfectly situated on the 17th hole of Shadow Glen Golf Course. Thoughtfully designed for both everyday living and entertaining, this home offers two spacious primary suites on the main level and an inviting open layout filled with natural light. The finished walkout lower level provides generous additional living space, ideal for entertaining, relaxing, or accommodating guests. Step outside to enjoy the expansive composite deck overlooking the golf course, a private patio, and a professionally maintained yard with an in-ground sprinkler system. The picturesque setting creates a true “wow” factor you’ll appreciate year-round. Located in one of West Olathe’s most desirable communities and served by the highly regarded Olathe School District, Cedar Creek offers an outstanding lifestyle with resort-style amenities, including multiple swimming pools, pickleball and tennis courts, Shadow Lake, scenic walking trails, neighborhood events, and more. Golf memberships at Shadow Glen Golf Club are available separately. Conveniently located with easy access to 119th Street, K-10 Highway, and the greater Kansas City metro, this exceptional home combines luxury, comfort, and convenience. Schedule your private tour today and experience this remarkable home and its spectacular golf course setting firsthand.
- Listing Status:
- Active
- Data Last Updated:
- September 26, 2026 at 8:20PM
- Listing Office:
- Platinum Realty LLC : 888-220-0988
- Listing Agent:
- Valerie Paterson : 913-522-0222
- Contact:
- 913-522-0222
- MLS ID:
- 2638371
- Style: Traditional
- Other Structures: DeckPatio
- Parking: AttachedGarage Door OpenerGarage Faces Side
- Roofing: Composition
- Windows: Wood Windows
- General: Reverse 1.5 Story
- Road/Access: Paved
- HOA Amenities: ClubhouseExercise RoomPoolTennis Court(s)Trail(s)Street905.0Semi-Annually
- Originating MLS: hmls
- School District: Olathe
- County: JohnsonKS
- Zoning: CEDAR CREEK VILLAGE I FOURTH PLAT LT 16 OLC 19 1 160460930704004020000
- Water: Public
- Sewer: Public Sewer
- Source: hmls
- Ownership: Estate/Trust
This listing courtesy of Valerie Paterson , Platinum Realty LLC
Monthly Payment
- Principal & Interest $
- Property Taxes $
- Home Insurance $
- VA Funding Fee $