26515 W 110th Street, Olathe, KS 66061
- 3 beds |
- 5 baths |
- 4,475 sqft
 Single-Family Home
  Built in 1996
  0.4acre lot
 2 car garage
  $257/sqft
  Listed 27 days ago
Property Description
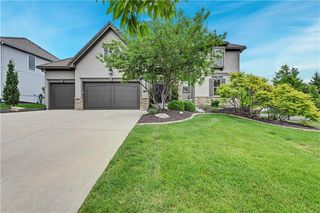
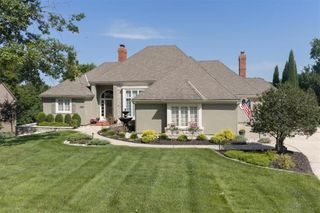
If you've ever wondered how awesome it would be to stay @ the Big Cedar Lodge every day, now is your opportunity to live that dream! Welcome to your very own slice of paradise with mesmerizing views overlooking the Cedar Creek Valley & Shadow Glen Golf Club! This is a custom-built, Rev. 1.5 sty., designed specifically for its ridge-top setting by renowned architect Scott Bickford & masterfully constructed by Larry Galbreath. Rustic lodge feel with an A-frame volume entry & Great rm. wrapped in Cedar lap siding & complimented with extensive native limestone accents. Luxurious & spacious primary suite on the main floor features his & her walk-in closets, a 5'x5' walk-in shower with a valley view, separate tub, double vanities & a sit-down make up vanity. There's a vaulted Den w/built-ins on the main floor as well. Finished lower-level features 14' ft. ceilings, Family rm. w/FP, game rm., wet bar, 2 bdrms., 2-1/2 baths & covered deck. Spectacular 500 sq. ft. home office retreat added over the garage by Bruce Rieke which is accessed by a private elevator.
- Listing Status:
- Active
- Data Last Updated:
- September 26, 2026 at 8:20PM
- Listing Office:
- Rosberg Realty : 913-244-7330
- Listing Agent:
- Ken Rosberg : 913-244-7330
- Contact:
- 913-244-7330
- MLS ID:
- 2639638
- General: Bath
- Style: Traditional
- Other Structures: Deck- CoveredDeck
- Parking: Attached
- Roofing: Composition
- Windows: Thermal Windows
- General: Reverse 1.5 Story
- Road/Access: Paved
- HOA Amenities: ClubhouseCommunity CenterExercise RoomParty RoomPickleball Court(s)Play AreaPoolTennis Court(s)Trail(s)All Amenities150.0Monthly
- Originating MLS: hmls
- School District: Olathe
- County: JohnsonKS
- Zoning: Cedar Glen 2nd Plat Lot # 57 OLC 19 57DP12900000 0057
- Water: Public
- Sewer: Public Sewer
- Source: hmls
- Ownership: Private
This listing courtesy of Ken Rosberg , Rosberg Realty
Monthly Payment
- Principal & Interest $
- Property Taxes $
- Home Insurance $
- VA Funding Fee $