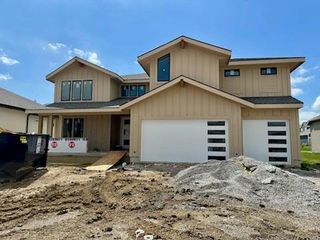
12725 W 138th Street, Overland Park, KS 66221
- 4 beds |
- 5 baths |
- 3,983 sqft
 Single-Family Home
  Built in 2004
  9,583sqft lot
 3 car garage
  $178/sqft
  Listed 18 days ago
Property Description
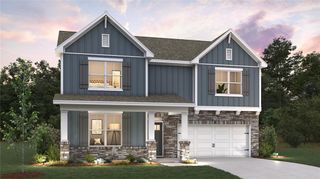
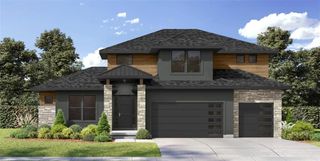
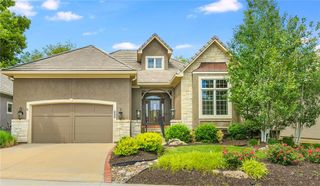
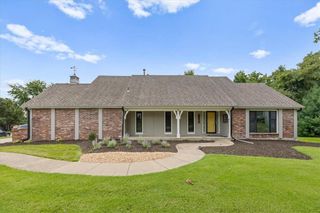
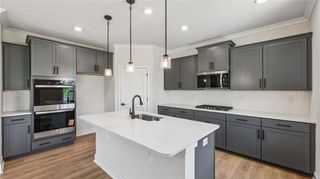
Step into a home that feels fresh and ready for its next chapter. This stunning two-story residence offers an incredible amount of space and thoughtful updates throughout. On the main level, you’re greeted by newly refinished hardwood floors that gleam under the natural light, complemented by some fresh interior paint that gives the home a crisp, modern energy. Even the laundry room has been upgraded with an added shower, providing extra convenience for busy days. With 4 spacious bedrooms, each with attached bathrooms and brand-new toilets. A versatile loft space provides the perfect spot for a media hub, library, or a quiet lounge area. The basement recreation room is perfect for a game room or fitness space. The living experience extends outdoors. Imagine crisp evenings spent by the fire pit on the patio or relaxing on the inviting covered deck with a morning coffee. Located with easy highway access and just moments away from a variety of local restaurants and shopping. With all the heavy lifting already done, this home is truly move-in ready.
- Listing Status:
- Active
- Data Last Updated:
- August 12, 2026 at 1:20AM
- Listing Office:
- Compass Realty Group : 816-280-2773
- Listing Agent:
- Journey Home Team : 913-221-8863
- Contact:
- 913-221-8863
- MLS ID:
- 2633258
- General: Bath
- Style: Traditional
- Other Structures: PorchDeck- CoveredPatio
- Parking: AttachedGarage Faces Front
- Roofing: Composition
- Windows: Skylight(s)Thermal Windows
- General: 2 Stories
- Road/Access: Paved
- HOA Amenities: ClubhousePlay AreaPoolCurbside RecycleTrash850.0Annually
- Originating MLS: hmls
- School District: Olathe
- County: JohnsonKS
- Zoning: Forest Glen Seventh Plat Lt 275NP20280000-0275
- Fencing: Metal
- Water: Public
- Sewer: Public Sewer
- Source: hmls
- Ownership: Private
- Exclusions: See Seller's Disclosure
This listing courtesy of Journey Home Team , Compass Realty Group
Monthly Payment
- Principal & Interest $
- Property Taxes $
- Home Insurance $
- VA Funding Fee $

 New - 20 hours ago