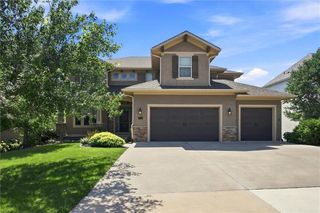
17404 Parkhill Street, Overland Park, KS 66221
- 5 beds |
- 4 baths |
- 3,532 sqft
 Single-Family Home
  Built in ——
  9,148sqft lot
 3 car garage
  $231/sqft
  Listed 10 days ago
Property Description
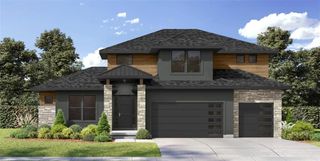
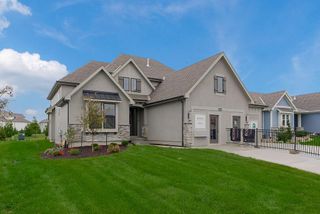
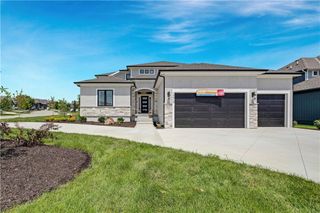
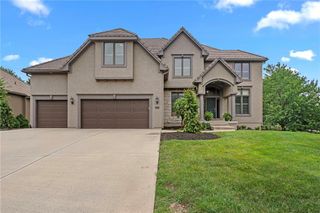
Welcome to the Colton 2-Story by Pryor West Homes! This exciting new floor plan offers over 3,500 square feet with 5 bedrooms, 4 baths, and designer finishes throughout. A grand double-door entry welcomes you into an open-concept main level featuring a light-filled Great Room with transom windows that showcases a dramatic stacked stone fireplace flanked by arched niches with floating cabinetry. The chef's kitchen boasts custom maple cabinetry to the ceiling, a large island, butler's pantry, and walk-in pantry for all of your storage needs. Perfect for today's work-from-home lifestyle, the main-level flex room showcases upgraded trim details, a built-in buffet-style cabinet, custom alder reeded glass doors, and designer wallpaper on the ceiling, creating a truly one-of-a-kind office or study. A fifth bedroom on the main level offers flexibility for guests. Upstairs, a dramatic 5-foot-wide staircase leads to four bedrooms, a spacious loft, and a luxurious primary suite featuring a vaulted ceiling, trim accent wall, reading pendants, freestanding soaking tub, and spa-inspired bath. The spacious loft is complete with an accent wall and decorative sconces, and is an ideal space for a playroom, media room, or kids' hangout. Step outside to enjoy peaceful mornings on the generous 20' x 12' covered patio. The painted three-car garage is equally impressive with recessed lighting, upgraded garage doors with openers, and an electric vehicle charging outlet. Additional premium features include real 3-inch white oak hardwood flooring, a single-zone speaker system, Google Nest thermostats, and a high-efficiency 90% furnace. This home is a trim stage and can close December 2026. Located in Chapel Hill, residents enjoy exceptional amenities including two swimming pools, pickleball court, walking trails, a clubhouse, playground, and convenient access to Heritage Park. This beautifully crafted new home perfectly blends timeless design, luxury finishes, and modern convenience.
- Listing Status:
- Active
- Data Last Updated:
- August 12, 2026 at 12:21AM
- Listing Office:
- Weichert, Realtors Welch & Co. : 913-647-5700
- Listing Agent:
- Bill Gerue : 913-406-5055
- Contact:
- 913-406-5055
- MLS ID:
- 2634719
- Other Structures: Covered Patio
- Parking: AttachedGarage Faces Front
- Roofing: Composition
- General: 2 Stories
- Road/Access: Paved
- HOA Amenities: ClubhousePickleball Court(s)Play AreaPoolTrail(s)All AmenitiesCurbside RecycleManagementTrash1317.0Annually
- Originating MLS: hmls
- School District: Spring Hill
- County: JohnsonKS
- Zoning: Lot 513Phase 8 Chapel HillNP09150000-0513
- Water: Public
- Sewer: Public Sewer
- Source: hmls
- Ownership: Private
This listing courtesy of Bill Gerue , Weichert, Realtors Welch & Co.
Monthly Payment
- Principal & Interest $
- Property Taxes $
- Home Insurance $
- VA Funding Fee $

 New - 20 hours ago