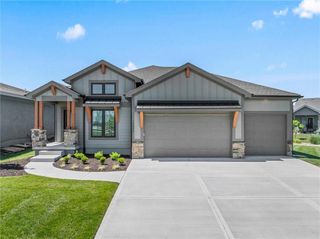
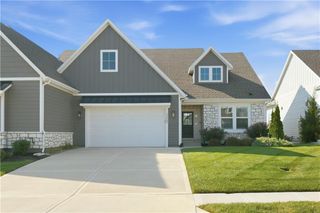
13111 W 178th Terrace, Overland Park, KS 66013
- 4 beds |
- 3 baths |
- 2,833 sqft
 Single-Family Home
  Built in 2026
  10,019sqft lot
 3 car garage
  $195/sqft
  Listed 15 days ago
Property Description
(Home is in the permitting stage. Buyer(s) allowed to make interior change up until dig) Our Sheffield home plan invites you in with a welcoming foyer that opens into a bright and airy great room, which effortlessly connects to the kitchen and dining areas, creating a harmonious and functional living space perfect for both relaxing and entertaining. On the main level, the primary suite is a tranquil retreat, featuring a stunning bathroom complete with a spacious walk-in closet for ample storage. Additionally, the main floor includes two more bedrooms, thoughtfully positioned near a spacious full bath, making it easy for family and guests to access. Upstairs, you’ll find even more possibilities with a versatile bonus area that can be customized to fit your needs. Lower level includes a rec room, another bedroom, and an extra bathroom, enhancing your home's versatility and functionality.
- Listing Status:
- Active
- Data Last Updated:
- September 26, 2026 at 7:18AM
- Listing Office:
- Platinum Realty LLC : 888-220-0988
- Listing Agent:
- Chelsea Fanders : 402-480-3772
- Contact:
- 402-480-3772
- MLS ID:
- 2641863
- Style: Traditional
- Other Structures: Patio
- Parking: AttachedGarage Faces Front
- Roofing: Composition
- Windows: Thermal Windows
- General: RanchReverse 1.5 Story
- Road/Access: Paved
- HOA Amenities: ClubhousePlay AreaPoolTrash850.0Annually
- Originating MLS: hmls
- School District: Spring Hill
- County: JohnsonKS
- Zoning: WOLF RUN FIFTH PLATLOT 109NP91620000 0109
- Water: Public
- Sewer: Public Sewer
- Source: hmls
- Ownership: Private
This listing courtesy of Chelsea Fanders , Platinum Realty LLC
Monthly Payment
- Principal & Interest $
- Property Taxes $
- Home Insurance $
- VA Funding Fee $

 New - 1 day ago