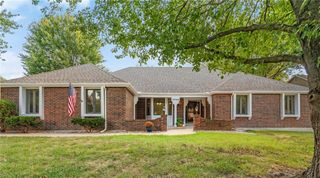
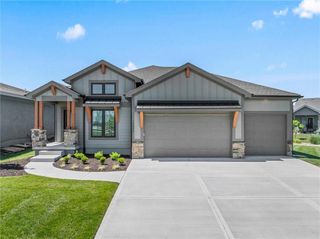
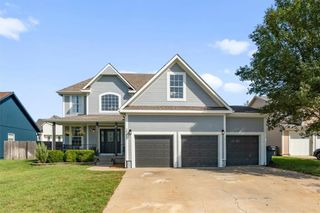
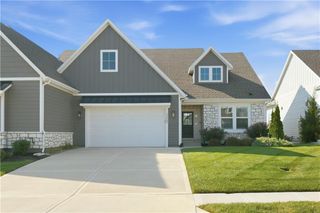
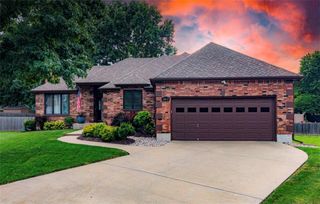
13115 W 178th Terrace, Overland Park, KS 66013
- 3 beds |
- 3 baths |
- 2,357 sqft
 Single-Family Home
  Built in 2026
  0.25acre lot
 3 car garage
  $231/sqft
  Listed 15 days ago
Property Description
(Home is in the permitting stage. Buyer(s) allowed to make interior change up until dig) Our Somerset home plan is a stylish layout that effortlessly combines comfort and elegance, making it perfect for both relaxation and entertainment. The open floor plan creates a seamless flow between the living and dining areas, with a kitchen that stands out with its functional working island, not only offering additional seating but also making it ideal for cooking and socializing. Also on the main level, the primary bedroom is a serene retreat featuring a beautifully designed bathroom with double sinks and a spacious walk-in closet, offering both luxury and practicality, ensuring you have a comfortable space to unwind. The lower level includes a rec room, another bedroom, and an extra bathroom, enhancing the versatility and functionality of your home.
- Listing Status:
- Active
- Data Last Updated:
- September 26, 2026 at 7:18AM
- Listing Office:
- Platinum Realty LLC : 888-220-0988
- Listing Agent:
- Chelsea Fanders : 402-480-3772
- Contact:
- 402-480-3772
- MLS ID:
- 2641870
- Style: Traditional
- Other Structures: Covered Patio
- Parking: AttachedGarage Faces Front
- Roofing: Composition
- Windows: Thermal Windows
- General: RanchReverse 1.5 Story
- Road/Access: Paved
- HOA Amenities: ClubhousePlay AreaPoolTrash850.0Annually
- Originating MLS: hmls
- School District: Spring Hill
- County: JohnsonKS
- Zoning: WOLF RUN FIFTH PLATLOT 110NP91620000-0110
- Water: Public
- Sewer: Public Sewer
- Source: hmls
- Ownership: Private
This listing courtesy of Chelsea Fanders , Platinum Realty LLC
Monthly Payment
- Principal & Interest $
- Property Taxes $
- Home Insurance $
- VA Funding Fee $

 New - 1 day ago