14921 Benson Street, Overland Park, KS 66221
- 4 beds |
- 5 baths |
- 3,972 sqft
 Single-Family Home
  Built in 1995
  0.31acre lot
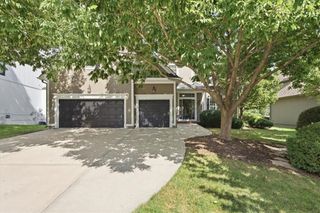
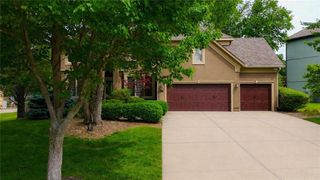
 3 car garage
  $166/sqft
  Listed 18 days ago
Property Description
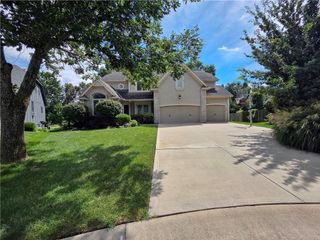
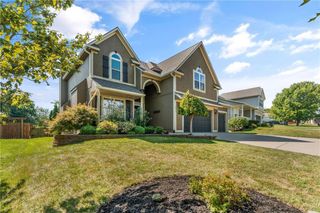
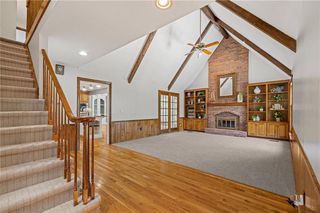
Welcome home to this spacious two-story nestled on a large cul-de-sac lot back to peaceful green space in the heart of Overland Park! The main level offer plenty of room to gather and entertain with a large kitchen, cozy hearth room, eat-in dining area, formal dining area and an inviting great room. Upstairs you'll find four generously sized bedrooms, including a spacious primary suite featuring a fireplace and walk-in closet. One secondary bedroom offer it's own private bath, while the additional two bedrooms share a convenient Jack and Jill bathroom. The finished lower level provides even more living space with a non-conforming fifth bedroom, full bathroom, and plenty of room for recreation, guest, or a home office. Outside, enjoy the expansive backyard and beautiful green-space setting, offering added privacy and room to play, entertain, or simply relax. A fantastic combination of space, location, and a hard to find large lot!
- Listing Status:
- Active
- Data Last Updated:
- September 26, 2026 at 7:18AM
- Listing Office:
- ReeceNichols - Leawood : 913-851-7300
- Listing Agent:
- Cjco Team : 913-402-2550
- Contact:
- 913-402-2550
- MLS ID:
- 2641126
- General: Sat Dish AllowedBath
- Style: Traditional
- Other Structures: DeckPatio
- Parking: AttachedGarage Door OpenerGarage Faces FrontTandem
- Roofing: Composition
- Windows: Storm Window(s)
- General: 2 Stories
- Road/Access: Paved
- HOA Amenities: ClubhousePlay AreaPoolTennis Court(s)TrashAnnually
- Originating MLS: hmls
- School District: Blue Valley
- County: JohnsonKS
- Zoning: HUNTER'S GLEN OF WELLINGTON PARK 2ND PLAT LT 88 OPC 233 88NP32900000 0088
- Fencing: Wood
- Water: Public
- Sewer: Public Sewer
- Source: hmls
- Ownership: Private
This listing courtesy of Cjco Team , ReeceNichols - Leawood
Monthly Payment
- Principal & Interest $
- Property Taxes $
- Home Insurance $
- VA Funding Fee $

 New - 1 day ago