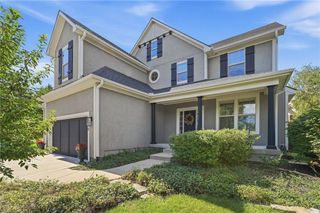
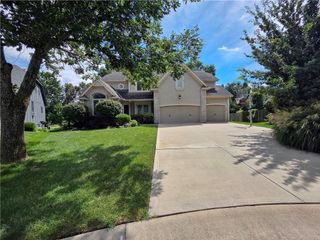
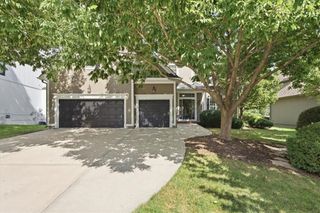
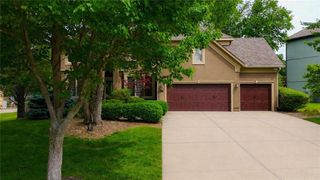
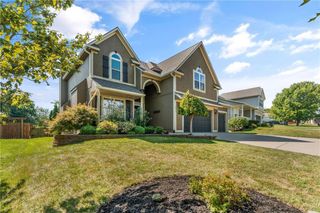
16804 Hauser Street, Overland Park, KS 66221
- 5 beds |
- 5 baths |
- 3,795 sqft
 Single-Family Home
  Built in 2017
  0.33acre lot
 3 car garage
  $190/sqft
  Listed 23 days ago
Property Description
Welcome to this stunning, award-winning Bickimer Homes Jefferson 1.5-story featuring exceptional craftsmanship, luxury finishes, and an ideal layout for everyday living and entertaining. This beautifully designed home offers impressive curb appeal with a stucco exterior, custom hardscape beds, and river rock landscaping. The sun-filled open-concept main level showcases a dramatic box-beam ceiling in the great room and flows seamlessly into the gourmet kitchen featuring an oversized island, gas range, built-in wall oven and microwave, spacious pantry, and custom buffet with built-in mirror and stained ceiling. The main-level primary suite is a private retreat with separate vanities, jetted tub, oversized tile shower, and expansive vaulted walk-in closet. A dedicated home office and well-appointed laundry room with quartzite countertops, built-in cabinetry, utility sink, and washer/dryer riser add convenience. Upstairs offers spacious secondary bedrooms, including a private en-suite and dual-entry bath. The finished lower level is an entertainer's dream with a custom granite bar, beverage fridge, wine fridge, ice maker, dishwasher, wine storage, expansive game room, flexible billiards area, and a home theater projector-ready setup, retractable screen, built-in speakers, and smart lighting. Enjoy outdoor living on the covered patio overlooking the fully fenced backyard with sprinkler system. The garage includes a mini-split, perfect for a workshop, gym, or hobby space. Water softener stays. Located in a premier community with a neighborhood pool, playground, and walking trails. Estate sale, sold AS-IS.
- Listing Status:
- Active
- Data Last Updated:
- September 26, 2026 at 12:18PM
- Listing Office:
- Platinum Realty LLC : 888-220-0988
- Listing Agent:
- Isabella Wiegers : 913-406-4296
- Contact:
- 913-406-4296
- MLS ID:
- 2640300
- General: Bath
- Style: Traditional
- Other Structures: Covered Patio
- Parking: AttachedGarage Faces Front
- Roofing: Composition
- Windows: Window CoveringsThermal Windows
- General: 1.5 Stories
- HOA Amenities: Community CenterPlay AreaPoolTrail(s)All AmenitiesCurbside RecycleTrash1317.0Annually
- Originating MLS: hmls
- School District: Spring Hill
- County: JohnsonKS
- Zoning: Lot 2012nd Plat Chapel HillNP09150000-0201
- Fencing: Metal
- Water: Public
- Sewer: Public Sewer
- Source: hmls
- Ownership: Private
- Exclusions: As is estate sale
This listing courtesy of Isabella Wiegers , Platinum Realty LLC
Monthly Payment
- Principal & Interest $
- Property Taxes $
- Home Insurance $
- VA Funding Fee $

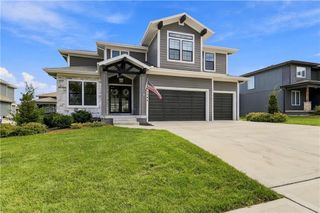
 New - 1 day ago