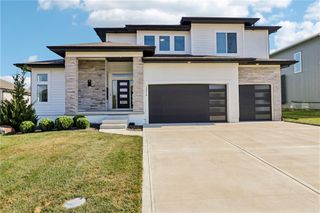
17608 Carter Street, Overland Park, KS 66221
- 5 beds |
- 5 baths |
- 3,624 sqft
 Single-Family Home
  Built in ——
  0.25acre lot
 3 car garage
  $303/sqft
  Listed 2 months ago
Property Description
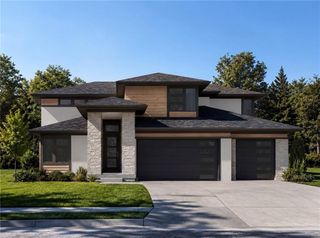
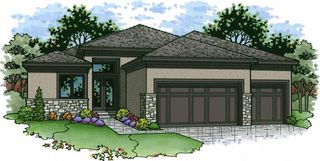
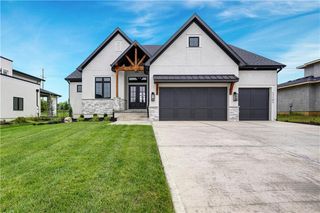
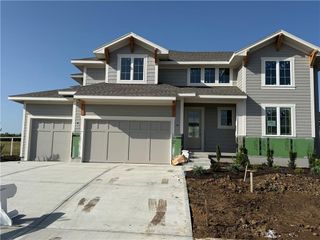
Introducing the Newport 1.5 EX by Wheeler Homes – Lot 104 in Wild Horse, Blue Valley's Newest Community! Scheduled for completion in 2027. This custom home blends style and functionality, starting with stunning curb appeal: double front doors, oversized garage doors (3-car), and a fully landscaped and irrigated yard. Step inside to a soaring two-story great room featuring eye-catching custom stained beams. The gourmet kitchen is perfect for entertaining, complete with a large island, built-in appliances, custom cabinets, and an expansive walk-in pantry. The main level primary suite offers private access to the covered patio, a walk-in shower, generous closet space, and convenient access to the laundry room. Upstairs, three additional bedrooms and three full baths are accompanied by a spacious loft and additional laundry room. Wild Horse is in the award-winning Blue Valley School District, close proximity to Wolf Springs Elementary and the brand-new Wolf Springs Middle School opening in 2026. Don’t miss your chance to own in one of the area’s most anticipated communities!
- Listing Status:
- Active
- Data Last Updated:
- September 26, 2026 at 4:21PM
- Listing Office:
- Weichert, Realtors Welch & Co. : 913-647-5700
- Listing Agent:
- Douglas Fleet : 913-709-7623
- Contact:
- 913-709-7623
- MLS ID:
- 2631667
- Style: Traditional
- Other Structures: Deck- Covered
- Parking: AttachedGarage Faces Front
- Roofing: Composition
- Windows: Thermal Windows
- General: 1.5 Stories
- Road/Access: Paved
- HOA Amenities: ClubhousePickleball Court(s)Play AreaPoolTennis Court(s)All AmenitiesCurbside RecycleTrash1600.0Annually
- Originating MLS: hmls
- School District: Blue Valley
- County: JohnsonKS
- Zoning: WILD HORSE 3RD PLATLOT 104NF2414251001
- Water: Public
- Sewer: Public Sewer
- Source: hmls
- Ownership: Private
This listing courtesy of Douglas Fleet , Weichert, Realtors Welch & Co.
Monthly Payment
- Principal & Interest $
- Property Taxes $
- Home Insurance $
- VA Funding Fee $

 New - 2 days ago