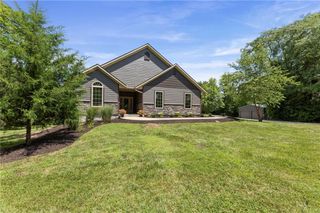
18457 Mohawk Lane, Overland Park, KS 66085
- 4 beds |
- 3 baths |
- 2,978 sqft
 Single-Family Home
  Built in 2026
  0.26acre lot
 3 car garage
  $252/sqft
  Listed 25 days ago
Property Description
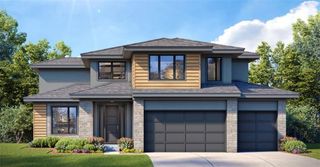
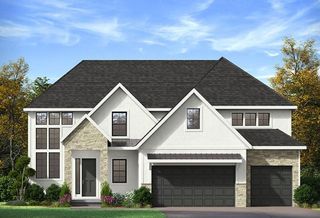
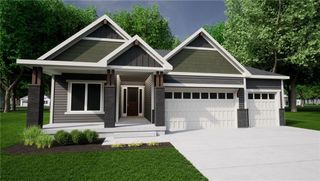
The Timberland Reverse by New Mark Homes sits on lot 29 in Southern Meadows. The popular Timberland Reverse offers an exceptional blend of style, comfort, and functionality. Featuring soaring ceilings, abundant windows that fill the home with natural light, and four bedrooms, this thoughtfully designed floor plan includes two bedrooms on the main level and two additional bedrooms in the finished lower level. The luxurious primary suite is designed for relaxation, complete with a soaking tub, spacious walk-in shower, and a walk-in closet that conveniently connects to the utility room. The heart of the home is the beautifully appointed kitchen, showcasing custom cabinetry and an open-concept layout that flows seamlessly into the great room. A stunning fireplace, flanked by built-in storage cabinets on both sides, creates an inviting focal point for everyday living and entertaining. The finished lower level features an expansive recreation room with ample space for gatherings, hobbies, or a home theater, while still offering generous unfinished storage space. The home is currently framed, giving buyers the exciting opportunity to personalize many of the interior finishes and selections. Don't miss the chance to make this home your own. Estimated completion date - 6 months.
- Listing Status:
- Active
- Data Last Updated:
- August 12, 2026 at 12:21AM
- Listing Office:
- Weichert, Realtors Welch & Co. : 913-647-5700
- Listing Agent:
- Macoubrie Zimmerman : 913-647-5700
- Contact:
- 913-647-5700
- MLS ID:
- 2632170
- Style: Traditional
- Other Structures: Deck- Covered
- Parking: AttachedGarage Faces Front
- Roofing: Composition
- General: Reverse 1.5 Story
- HOA Amenities: ClubhousePickleball Court(s)Play AreaPoolTennis Court(s)Trail(s)Trash1200.0Annually
- Originating MLS: hmls
- School District: Blue Valley
- County: JohnsonKS
- Zoning: Lot 29Southern MeadowsPhase 1NP79630000-0029
- Water: Public
- Sewer: Public Sewer
- Source: hmls
- Ownership: Private
This listing courtesy of Macoubrie Zimmerman , Weichert, Realtors Welch & Co.
Monthly Payment
- Principal & Interest $
- Property Taxes $
- Home Insurance $
- VA Funding Fee $

 New - 1 day ago