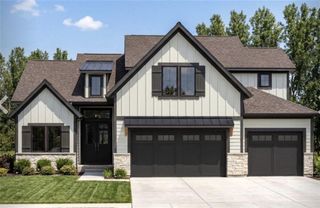
18601 Mohawk Lane, Overland Park, KS 66085
- 5 beds |
- 4 baths |
- 2,807 sqft
 Single-Family Home
  Built in 2026
  0.34acre lot
 3 car garage
  $281/sqft
  Listed 1 month ago
Property Description
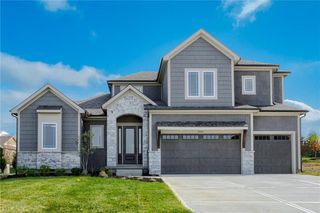
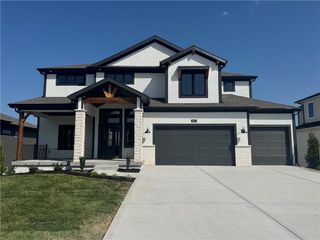
MODEL HOME NOT FOR SALE. Southern Meadows proudly welcomes award-winning NewMark Homes to its newest model row. The Brooklyn plan on Lot 102 is our latest addition. This wildly popular 1.5-story design delivers an exceptionally functional layout packed with sought-after features. The main floor includes a private primary suite with a luxurious bath and spacious walk-in closet, plus a second bedroom ideal for a home office or guests. The great room soars with two-story ceilings and an open catwalk to the second floor, centered by an impressive two-story fireplace and custom built-ins that create a striking focal point. The expansive kitchen is an entertainer’s dream, finished with high-end details, custom cabinetry, a large island, and an impressive walk-in pantry. A well-designed mudroom off the garage provides convenient access to the pantry—perfect for unloading groceries with ease. A rare dual laundry setup includes full-size laundry rooms on both the main floor and upstairs, eliminating the need to carry heavy loads between levels. Upstairs, large secondary bedrooms each offer direct bath access, and a charming reading nook adds extra livability on the second floor. Experience the Brooklyn plan in person at Southern Meadows’ newest model row.
- Listing Status:
- Active
- Data Last Updated:
- September 26, 2026 at 7:18AM
- Listing Office:
- Weichert, Realtors Welch & Co. : 913-647-5700
- Listing Agent:
- Macoubrie Zimmerman : 913-647-5700
- Contact:
- 913-647-5700
- MLS ID:
- 2635350
- Style: Traditional
- Other Structures: Deck- Covered
- Parking: AttachedGarage Faces Front
- Roofing: Composition
- General: 1.5 Stories
- HOA Amenities: Community CenterPickleball Court(s)Play AreaPoolTennis Court(s)Trail(s)Trash1250.0Annually
- Originating MLS: hmls
- School District: Blue Valley
- County: JohnsonKS
- Zoning: Lot 102Southern Meadows2nd PlatNP79630000-0102
- Water: Public
- Sewer: Public Sewer
- Source: hmls
- Ownership: Private
This listing courtesy of Macoubrie Zimmerman , Weichert, Realtors Welch & Co.
Monthly Payment
- Principal & Interest $
- Property Taxes $
- Home Insurance $
- VA Funding Fee $

 New - 1 day ago