2416 W 179th Street, Overland Park, KS 66085
- 4 beds |
- 4 baths |
- 3,148 sqft
 Single-Family Home
  Built in 2026
  0.33acre lot
 3 car garage
  $285/sqft
  Listed 7 days ago
Property Description
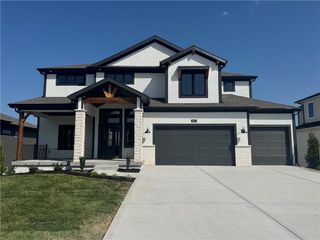
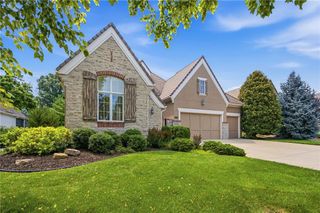
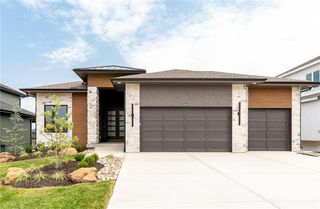
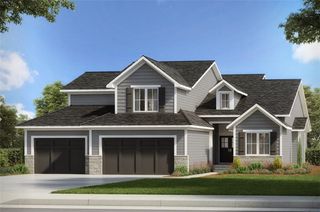
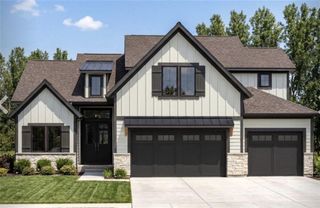
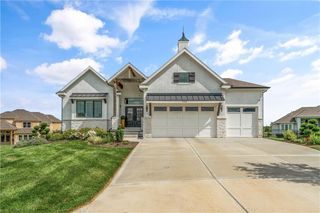
Welcome to the Landon II, a spectacular 1.5-story architectural masterpiece situated on a premium walk-out homesite that overlooks a peaceful, treed green space. From the moment you arrive, the striking exterior—featuring a beautiful blend of front stucco, faux stone, and sleek soffit accent lighting—commands attention. Step inside to an expansive main level anchored by a dramatic great room with soaring 12-foot ceilings and a cozy fireplace. The main-floor office serves as an elegant workspace highlighted by a custom white oak beam. The heart of the home is a well-appointed chef’s kitchen, boasting rich granite countertops, a premium gas cooktop, and a walk-in pantry optimized as a functional chef's prep kitchen. Retreat to the main-level master suite, a private sanctuary crowned with sophisticated white oak ceiling beams. Upstairs, a versatile loft provides the perfect secondary living area, leading to three additional spacious bedrooms and two full baths, with beautiful custom wainscot detailing adorning the staircase landing. Outdoor living reaches new heights on the covered, screen-wrapped deck—featuring a magnificent floor-to-ceiling stone fireplace that overlooks your private, wooded backdrop. Built with cutting-edge comfort in mind, this home is equipped with a high-efficiency HVAC system featuring an electronic zoned damper system and two programmable thermostats for perfect temperature control. This is modern luxury living at its finest! NOTE: PICTURES ARE OF A PREVIOUSLY FINISHED HOME.
- Listing Status:
- Active
- Data Last Updated:
- September 26, 2026 at 7:18AM
- Listing Office:
- Rodrock & Associates Realtors : 913-681-5111
- Listing Agent:
- Sundance Team :
- MLS ID:
- 2643143
- Other Structures: Deck- CoveredScreened
- Parking: AttachedGarage Door OpenerGarage Faces Front
- Roofing: Composition
- Windows: Thermal Windows
- General: 1.5 Stories
- Road/Access: Paved
- HOA Amenities: ClubhouseExercise RoomPlay AreaPoolCurbside RecycleManagementTrash1500.0Annually
- Originating MLS: hmls
- School District: Blue Valley
- County: JohnsonKS
- Zoning: Lot 094 2nd plat Archers Landing at Sundance RidgeNP02080000 0094
- Water: Public
- Sewer: Public Sewer
- Source: hmls
- Ownership: Private
This listing courtesy of Sundance Team , Rodrock & Associates Realtors
Monthly Payment
- Principal & Interest $
- Property Taxes $
- Home Insurance $
- VA Funding Fee $