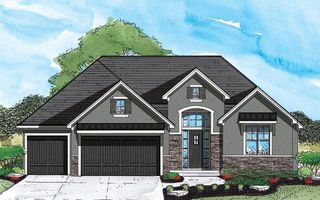
18612 Ironwood Street, Overland Park, KS 66085
- 5 beds |
- 4 baths |
- 3,300 sqft
 Single-Family Home
  Built in 2026
  0.36acre lot
 3 car garage
  $251/sqft
  Listed 15 days ago
Property Description
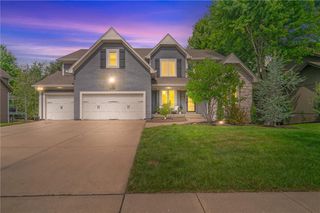
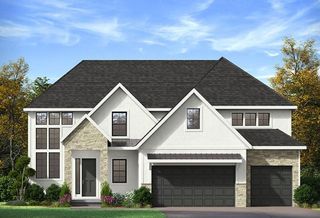
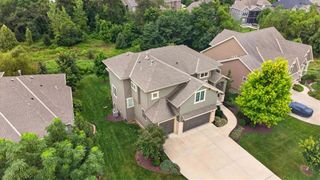
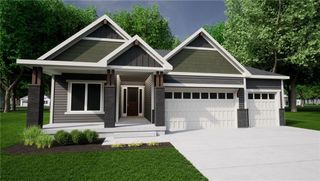
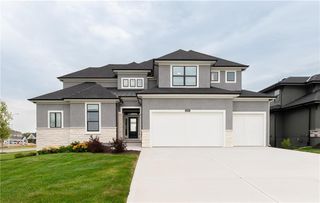
Welcome to Southern Meadows in Overland Park, located in the highly sought-after Blue Valley School District. Discover the Glenwood floor plan by Inspired Homes — a jaw-dropping contemporary 2-story design that stands out with its striking curb appeal and thoughtful functionality. This home sits on an oversized flat lot (Lot 70) and delivers everything you’ve come to expect and more. Step into the large true mudroom off the garage, complete with a dedicated sports closet for all your gear. The flexible main-floor 5th bedroom (or home office/guest suite) adds incredible versatility. An impressive staircase located toward the back of the home creates a unique, open flow, while large windows throughout flood the interior with natural light. Upstairs, you’ll find four oversized bedrooms — each with walk-in closets — plus a convenient second-floor laundry and a fantastic primary suite featuring a spa-like bathroom and generous walk-in closet. The main floor impresses with 10-ft ceilings, upgraded quartz countertops, beautiful trim details, a stone fireplace, built-in appliances, and more. Unique, highly functional, and packed with upgrades, this large 2-story home is thoughtfully laid out for modern living. Completion is scheduled for Oct 2026 — don’t miss your opportunity to make it yours!
- Listing Status:
- Active
- Data Last Updated:
- August 12, 2026 at 12:21AM
- Listing Office:
- Weichert, Realtors Welch & Co. : 913-647-5700
- Listing Agent:
- Macoubrie Zimmerman : 913-647-5700
- Contact:
- 913-647-5700
- MLS ID:
- 2632502
- Other Structures: Covered Patio
- Parking: AttachedGarage Faces Front
- Roofing: CompositionMetal
- General: 2 Stories
- HOA Amenities: ClubhouseExercise RoomPickleball Court(s)PoolTrail(s)1200.0Annually
- Originating MLS: hmls
- School District: Blue Valley
- County: JohnsonKS
- Zoning: Lot 70Second PlatSouthern MeadowsNP79630000-0026
- Water: Public
- Sewer: Public Sewer
- Source: hmls
- Ownership: Private
This listing courtesy of Macoubrie Zimmerman , Weichert, Realtors Welch & Co.
Monthly Payment
- Principal & Interest $
- Property Taxes $
- Home Insurance $
- VA Funding Fee $

 New - 1 day ago