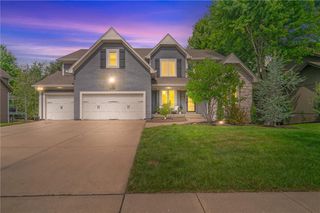
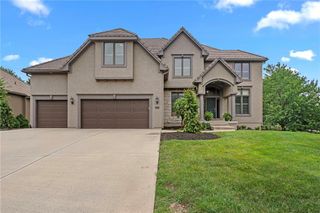
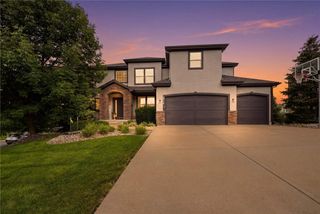
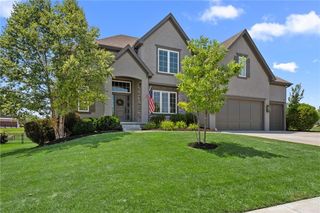
9117 W 178th Street, Overland Park, KS 66013
- 5 beds |
- 5 baths |
- 3,941 sqft
 Single-Family Home
  Built in 2017
  10,019sqft lot
 3 car garage
  $221/sqft
  Listed 19 days ago
Property Description
Exceptional finishes and updates shine throughout this stunning 5-bedroom, 5-bath home nestled on a private, flat, treed lot. Main level bedroom/office & full bath. Sunlight pours through expansive windows, creating bright and inviting living spaces. The beautifully updated kitchen including stainless steel appliances, granite counter tops and soft close drawers, is the heart of the home, offering both style and functionality. With the kitchen opening to the dining room and great room, it makes the perfect flow for entertaining. Step outside to the covered deck with fireplace and enjoy the tranquil setting overlooking the private, wooded backyard. Retreat to the impressive walkout lower level featuring a wet bar, fireplace, wine cellar, and seamless access to the patio and serene backyard. Surrounded by mature trees yet boasting a spacious, level yard, this 4 sided stucco home offers the perfect blend of privacy, elegance, and everyday comfort. A rare opportunity with room for everyone and every occasion. Arbor View is a beautiful community across the street from the O.P. Arboretum & Botanical Gardens. Top Rated Blue Valley schools. Wolf Springs Middle School is Brand New and Opens Aug. 2026. Located in the neighborhood as is Wolf Springs Elementary. Community pool to gather in addition to neighborhood social events! So much growth out South Overland Park. Only 5 minutes from Bluhawk shopping & restaurants (159th & 69 hwy). Easy highway access straight down 179th Street about a mile.
- Listing Status:
- Active
- Data Last Updated:
- August 12, 2026 at 12:21AM
- Listing Office:
- BHG Kansas City Homes : 913-661-8500
- Listing Agent:
- Phil Summerson : 913-207-3524
- Contact:
- 913-207-3524
- MLS ID:
- 2633166
- Style: Traditional
- Other Structures: Deck- CoveredPatio
- Parking: AttachedGarage Faces Front
- Roofing: Composition
- Windows: Window Coverings
- General: 1.5 Stories2 Stories
- HOA Amenities: PoolCurbside RecycleTrash1500.0Annually
- Originating MLS: hmls
- School District: Blue Valley
- County: JohnsonKS
- Zoning: ARBOR VIEW THIRD PLAT LT 30NP02050000-0030
- Water: Public
- Sewer: Public Sewer
- Source: hmls
- Ownership: Estate/Trust
This listing courtesy of Phil Summerson , BHG Kansas City Homes
Monthly Payment
- Principal & Interest $
- Property Taxes $
- Home Insurance $
- VA Funding Fee $

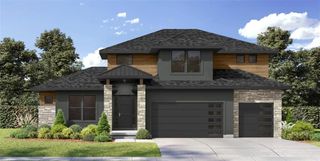
 New - 20 hours ago