18501 Floyd Street, Overland Park, KS 66085
- 4 beds |
- 6 baths |
- 4,816 sqft
 Single-Family Home
  Built in ——
  0.47acre lot
 4 car garage
  $452/sqft
  Listed 2 months ago
Property Description
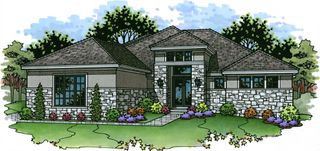
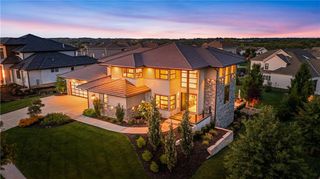
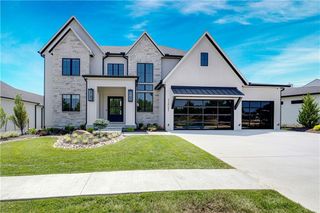
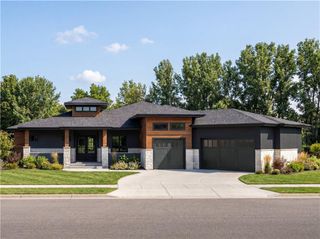
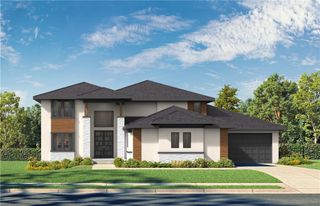

Introducing the Woodland by Sycamore Road Homes – Lot 4 in Walnut Reserve, the newest luxury community in Overland Park! Construction is under way, with an estimated completion in Spring 2027. This stunning Reverse 1.5-story home sits on a private ½ acre treed lot and includes countless custom features. The kitchen and great room boasts cathedral vaulted ceilings, decorative stained ceiling beams, a large gas fireplace with reclaimed wood accents. The dining area opens to the 16' x 13' lanai with a beautifully vaulted ceiling. Designed to impress, the kitchen features a huge 10’ island, walnut cabinets, built-in pro-line stainless steel appliances, a prep kitchen with a built-in coffee station, and ample pantry storage. There is a dedicated office and half bath off of the kitchen. The spacious primary suite includes a coved tray ceiling, free-standing tub, luxurious shower, his and hers vanities and a huge walk-in closet connected to the laundry room. A second bedroom suite is also located on the main level. The walkout lower level provides additional living space featuring a stunning entertainment space, wet bar with a wine display wall, 2 bedroom suites, a half bath, and walks out to a covered patio perfect for entertaining. 4-car over-sized garage with extra wide 18' doors. All of this sits on a beautifully terraced lot in the Blue Valley School District with easy highway access.
- Listing Status:
- Active
- Data Last Updated:
- September 26, 2026 at 3:18PM
- Listing Office:
- Weichert, Realtors Welch & Co. : 913-647-5700
- Listing Agent:
- Douglas Fleet : 913-709-7623
- Contact:
- 913-709-7623
- MLS ID:
- 2630443
- Style: Traditional
- Other Structures: Deck- CoveredDeckPatio
- Parking: AttachedGarage Faces FrontGarage Faces Side
- Roofing: Composition
- Windows: Thermal Windows
- General: Reverse 1.5 Story
- Road/Access: Paved
- HOA Amenities: Play AreaTrail(s)All AmenitiesTrash1000.0Annually
- Originating MLS: hmls
- School District: Blue Valley
- County: JohnsonKS
- Zoning: WALNUT RESERVE 1ST PLATLOT 4IF231233-2003
- Water: Public
- Sewer: Public Sewer
- Source: hmls
- Ownership: Private
This listing courtesy of Douglas Fleet , Weichert, Realtors Welch & Co.
Monthly Payment
- Principal & Interest $
- Property Taxes $
- Home Insurance $
- VA Funding Fee $