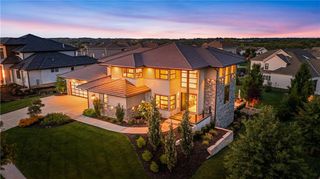
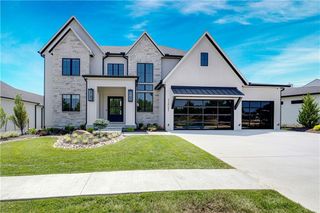
7106 W 185th Terrace, Overland Park, KS 66085
- 4 beds |
- 6 baths |
- 4,894 sqft
 Single-Family Home
  Built in ——
  0.49acre lot
 4 car garage
  $376/sqft
  Listed 2 months ago
Property Description
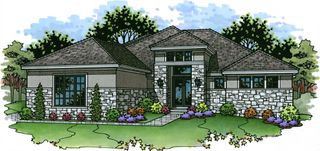
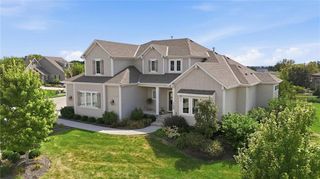
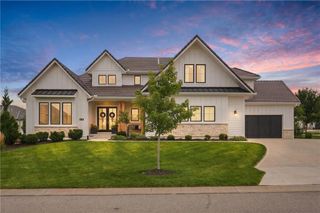
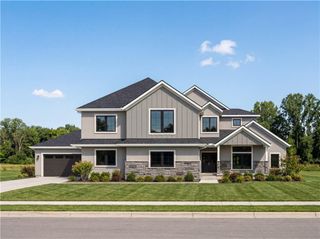
The Ridgeline by Top Shelf Home Builders on Lot 2 in Walnut Reserve. This stunning reverse 1.5-story home offers nearly 4,900 square feet of thoughtfully designed living space on a 1/2 acre in Overland Park's newest luxury community. A private front porch welcomes you into an open-concept floor plan featuring soaring ceilings, a dedicated study, guest suite, and an expansive great room with custom built-ins, beam accents, and designer finishes throughout. The chef's kitchen is designed for entertaining with premium cabinetry, a dramatic stone feature wall, premium appliances featuring a 60" gas range and 48" refrigerator, oversized island, and a butler's pantry. The luxurious main-level primary suite offers a standing tub and an exceptional custom closet complete with built-in dresser, center island, and extensive shelving. The finished lower level is built for entertaining with a spacious recreation room, custom wet bar with beverage coolers, ice maker, a wine room, built-in media wall, two additional bedrooms with private baths, and 10 foot foundation walls. Enjoy outdoor living with a covered patio and extensive landscaping. Additional features include a 4-car garage, premium exterior finishes, designer lighting, and energy-efficient construction. Located in the award-winning Blue Valley School District with convenient access to shopping, dining, and highways. Estimated completion summer of 2027.
- Listing Status:
- Active
- Data Last Updated:
- September 26, 2026 at 3:18PM
- Listing Office:
- Weichert, Realtors Welch & Co. : 913-647-5700
- Listing Agent:
- Debbie Fleet : 913-558-8011
- Contact:
- 913-558-8011
- MLS ID:
- 2627038
- Style: Traditional
- Other Structures: Deck- CoveredCovered Patio
- Parking: Attached
- Roofing: Composition
- Windows: Thermal Windows
- General: Reverse 1.5 Story
- Road/Access: Paved
- HOA Amenities: Play AreaTrail(s)Curbside RecycleTrash1000.0Annually
- Originating MLS: hmls
- School District: Blue Valley
- County: JohnsonKS
- Zoning: WALNUT RESERVE 1ST PLATLOT 2999999
- Water: Public
- Sewer: Public Sewer
- Source: hmls
- Ownership: Private
This listing courtesy of Debbie Fleet , Weichert, Realtors Welch & Co.
Monthly Payment
- Principal & Interest $
- Property Taxes $
- Home Insurance $
- VA Funding Fee $