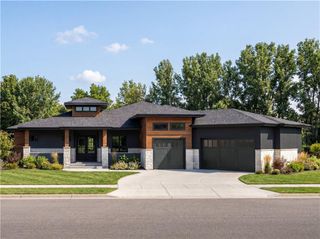
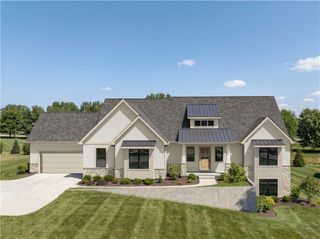
10906 W 173rd Terrace, Overland Park, KS 66221
- 5 beds |
- 6 baths |
- 5,080 sqft
 Single-Family Home
  Built in 2026
  0.39acre lot
 3 car garage
  $384/sqft
  Listed 8 days ago
Property Description
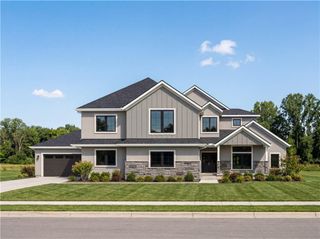
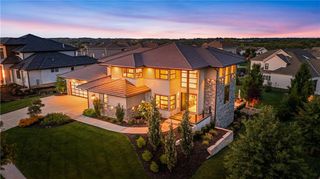
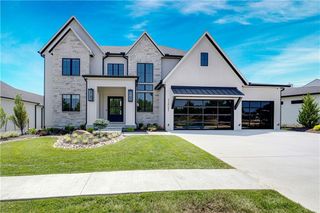
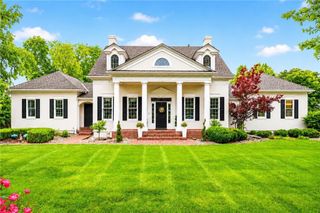
The Madison IV Reverse by Don Julian Builders offers approximately 5,080 square feet of thoughtfully designed living space and is scheduled for completion in Spring of 2027. This home is in Estates of Terrybrook Farms lot 318 backing to green space. A dramatic radius ceiling welcomes you into the entry, where a curved staircase leads to the lower level. Distinctive ceiling treatments add architectural interest throughout the main floor. A private office features its own separate entrance—ideal for working from home or meeting with clients. The kitchen includes a generous pantry and convenient second-kitchen prep area. The living room, dining area and family room/bedroom 5 flow effortlessly to an expansive covered deck and patio, creating exceptional indoor-outdoor living. Fireplaces enhance both the living room and primary suite. The primary retreat also features a sitting area and direct access to the covered deck. The lower level boasts 10-foot ceilings, a spacious recreation room and three additional bedrooms. A walk-up/walkout patio provides exceptional privacy, with both covered and open-air spaces for relaxing and entertaining. Terrybrook Farms has great amenities-Zero entrance pool with slide, cardio fitness room, playground, sports court, and walking trail. Selections still available to be made!
- Listing Status:
- Active
- Data Last Updated:
- September 26, 2026 at 5:18PM
- Listing Office:
- Weichert, Realtors Welch & Co. : 913-647-5700
- Listing Agent:
- Natalie Freeman : 913-608-1435
- Contact:
- 913-608-1435
- MLS ID:
- 2643000
- Style: ContemporaryTraditional
- Other Structures: Deck- CoveredCovered PatioPatio
- Parking: AttachedGarage Faces FrontGarage Faces Side
- Roofing: Composition
- Windows: Thermal Windows
- General: RanchReverse 1.5 Story
- Road/Access: Paved
- HOA Amenities: ClubhouseExercise RoomPlay AreaPoolTrail(s)Curbside RecycleTrash1400.0Annually
- Originating MLS: hmls
- School District: Blue Valley
- County: JohnsonKS
- Zoning: Lot 31812th PlatTerrybrook Farms (Estates)NP84890000 0318
- Water: Public
- Sewer: Public Sewer
- Source: hmls
- Ownership: Private
This listing courtesy of Natalie Freeman , Weichert, Realtors Welch & Co.
Monthly Payment
- Principal & Interest $
- Property Taxes $
- Home Insurance $
- VA Funding Fee $