3800 W 187th Street, Overland Park, KS 66085
- 4 beds |
- 4 baths |
- 2,872 sqft
 Single-Family Home
 Built in 2024
 0.29acre lot
 3 car garage
 $287/sqft
 Listed 1 month ago
Property Description
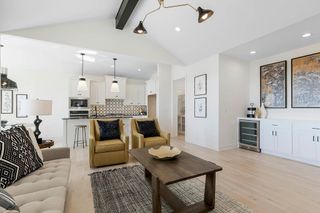
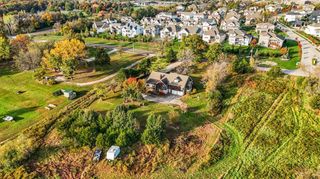
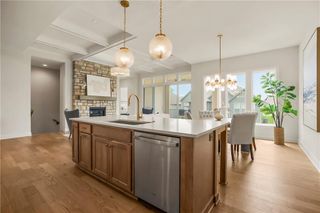
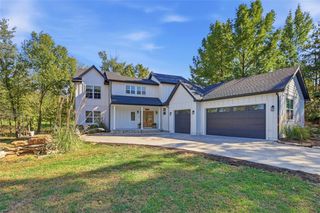
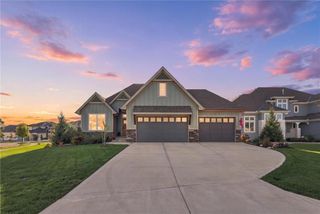
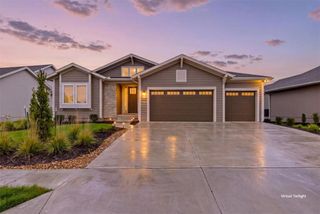
NEW-CONSTRUCTION CALIBER WITH DESIGNER FINISHES + EXCEPTIONAL OUTDOOR LIVING! This contemporary 2-story delivers the style, quality and features—without the wait! From the modern glass garage doors and dramatic double entry doors to the striking curb appeal, this home makes an unforgettable first impression. Inside, soaring 10' ceilings and an open-concept design create an airy, sophisticated feel. Dedicated front office is ideal for working from home, while the spacious family room, dining area and kitchen flow seamlessly for everyday living and entertaining. Showstopping kitchen features quartz countertops, oversized eat-in island, eye-catching backsplash, stainless steel appliances and a large walk-in pantry. Upstairs, the impressive primary suite offers a true retreat with a luxurious heated tile bath and a hidden bonus closet—a dream for extra storage! Step outside to the 2nd-story covered deck and take in beautiful evening sunset views. Every secondary bedroom offers a walk-in closet and direct access to a bathroom, while the convenient bedroom-level laundry keeps everything right where you need it. Full unfinished basement is ready to expand your living space with an egress window and bath stub. Outside, enjoy an oversized, level backyard complete with a custom firepit—perfect for relaxing or entertaining. Skip the compromises of new construction and enjoy a home already loaded with high-end features, thoughtful upgrades and finished outdoor living space. Conveniently located in the award winning Blue Valley School District near the Overland Park Arboretum with quick access to 69 Highway for an easy commute, plus shopping, dining and everyday conveniences nearby. WELCOME HOME!
- Listing Status:
- Active
- Data Last Updated:
- November 10, 2026 at 8:20PM
- Listing Office:
- Keller Williams Realty Partners Inc. : 913-906-5400
- Listing Agent:
- Bryan Huff : 913-907-0760
- Contact:
- 913-907-0760
- MLS ID:
- 2645619
- Style: Contemporary
- Other Structures: Patio
- Parking: AttachedGarage Faces Front
- Roofing: Composition
- General: 2 Stories
- Road/Access: Paved
- HOA Amenities: Community CenterExercise RoomPickleball Court(s)PoolTrail(s)850.0Annually
- Originating MLS: hmls
- School District: Blue Valley
- County: JohnsonKS
- Zoning: SOUTHERN MEADOWS FIRST PLATLot 5NP79630000-0005
- Water: Public
- Sewer: Public Sewer
- Source: hmls
- Ownership: Private
This listing courtesy of Bryan Huff , Keller Williams Realty Partners Inc.
Monthly Payment
- Principal & Interest $
- Property Taxes $
- Home Insurance $
- VA Funding Fee $