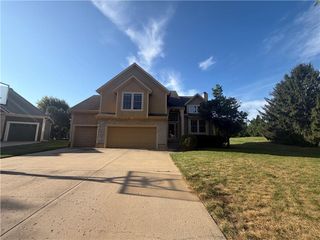
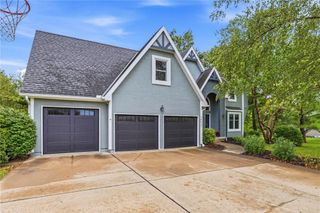
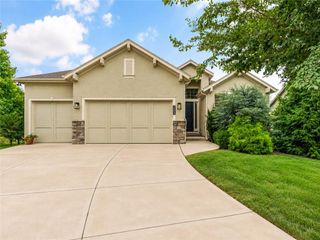
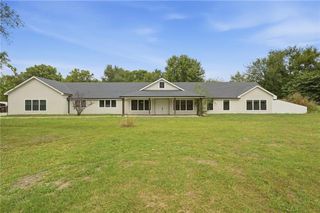
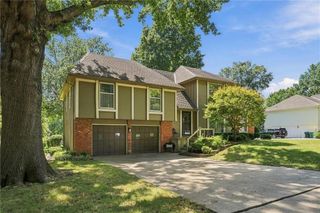
3921 W 158th Place, Overland Park, KS 66224
- 4 beds |
- 3 baths |
- 2,683 sqft
 Single-Family Home
  Built in 2027
  8,276sqft lot
 2 car garage
  $268/sqft
  Listed 1 day ago
Property Description
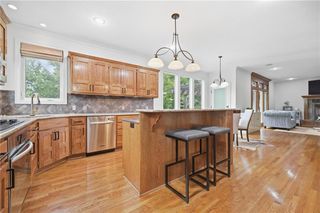
The FINAL Hudson reverse plan in Mission Ranch. This fabulous floor plan features the Primary Bedroom, and a Secondary bedroom located on the main floor. The Primary suite showcases a large, zero clearance shower, double sink vanity and oversized walk-in closet. A well-appointed kitchen opens to the Great Room which features a stunning fireplace wall and abundant windows to allow for southern exposure views. The lower level will be finished and includes a family room with Bar and two additional bedrooms. A Bathroom will be shared and has a Tub with Shower. The covered deck extends the living area to the outdoors. This home is located in the Mission Ranch Villa location. Mission Ranch was designed around lifestyle and connection-attributes that have made it one of the most desirable new home communities in South Overland Park. Neighborhood amenities include zero-depth entry pool, Clubhouse with Fitness Room attached, Sport Court and Playground, Bocce Ball and Grilling Station. This beautiful new home is in the maintenance-provided Villas community, where lawn care and snow removal (for snowfalls of 2 inches or more) are included-giving you more free time to enjoy the lifestyle you deserve. Adjacent to Sunrise Point Elementary and less than a mile to Blue Valley High School. Quick access to 69 Highway and major thoroughfares. Minutes from the Bluhawk Sports and Entertainment complex, Corbin Park, Town Center Plaza, Prairiefire and Scheels. With top-rated schools, popular shopping, and dining options just minutes away, Mission Ranch offers the complete package for those looking for a new home in Johnson County. As new construction becomes harder to find in this part of Overland Park, Mission Ranch stands out as one of the last chances for this premier location. Photos are of the current model and depict upgrades and finishes not included in the list price. Home is at foundation stage. Price is subject to change as construction continues.
- Listing Status:
- Active
- Data Last Updated:
- October 4, 2026 at 10:20PM
- Listing Office:
- Rodrock & Associates Realtors : 913-681-5111
- Listing Agent:
- Angela Fitzgerald : 913-708-5743
- Contact:
- 913-708-5743
- MLS ID:
- 2639506
- General: Sat Dish Allowed
- Style: Traditional
- Other Structures: Deck- Covered
- Parking: AttachedGarage Door OpenerGarage Faces Front
- Roofing: Composition
- Windows: Thermal Windows
- General: Reverse 1.5 Story
- Road/Access: Paved
- HOA Amenities: ClubhousePickleball Court(s)Play AreaPoolTrail(s)All AmenitiesCurbside RecycleLawn ServiceSnow RemovalTrash284.0Monthly
- Originating MLS: hmls
- School District: Blue Valley
- County: JohnsonKS
- Zoning: Mission Ranch South6th PlatLot 118NP47670000 0118
- Water: Public
- Sewer: Public Sewer
- Source: hmls
- Ownership: Private
This listing courtesy of Angela Fitzgerald , Rodrock & Associates Realtors
Monthly Payment
- Principal & Interest $
- Property Taxes $
- Home Insurance $
- VA Funding Fee $