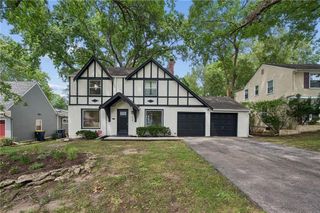
6001 W 68TH Street, Overland Park, KS 66204
- 3 beds |
- 3 baths |
- 2,755 sqft
 Single-Family Home
  Built in 1975
  0.27acre lot
 2 car garage
  $200/sqft
  Listed 13 days ago
Property Description
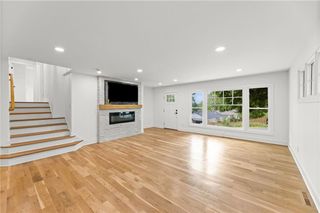
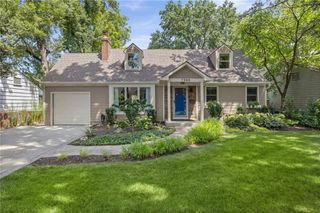
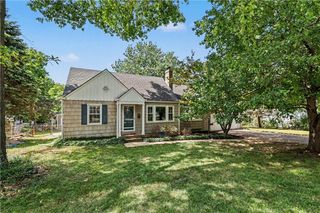
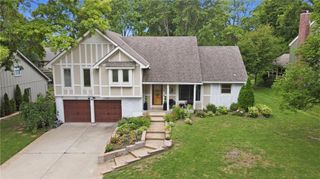
This one-of-a-kind home offers a wonderful blend of mid-century modern and traditional styles, creating a truly comfortable and inviting place to call home. Vaulted wood ceilings and a dramatic central stone fireplace are standout features of the light-filled Great Room, while the rest of the main level continues the home’s unique character with functional, well-proportioned spaces. Other highlights include a beautifully updated kitchen, new carpet, updated HVAC, replacement windows, updated electrical panel, two decks overlooking the large backyard, and a spacious finished basement with an office/bedroom, full bath, and two additional living areas (with the small kitchenette already in place, this could be great separate living quarters!). With its distinctive architecture and great space, this home has the potential to be a true showplace — all in a location surrounded by impressive homes, including several $1M+ properties just around the corner!
- Listing Status:
- Active
- Data Last Updated:
- August 20, 2026 at 7:20AM
- Listing Office:
- Keller Williams Realty Partners Inc. : 913-906-5400
- Listing Agent:
- Doug Mitts : 913-636-1640
- Contact:
- 913-636-1640
- MLS ID:
- 2635824
- Style: ContemporaryTraditional
- Other Structures: PorchDeck
- Parking: Built-InGarage Door OpenerGarage Faces Front
- Roofing: Composition
- Windows: Window CoveringsThermal Windows
- General: Front/Back SplitSplit Entry
- Originating MLS: hmls
- School District: Shawnee Mission
- County: JohnsonKS
- Zoning: WALNUT GROVE LT 2 BLK 1 OPC 1383A 1 2NP88400001 0002
- Water: Public
- Sewer: Public Sewer
- Source: hmls
- Ownership: Private
- Exclusions: Per Disclosure
This listing courtesy of Doug Mitts , Keller Williams Realty Partners Inc.
Monthly Payment
- Principal & Interest $
- Property Taxes $
- Home Insurance $
- VA Funding Fee $

 New - 1 day ago