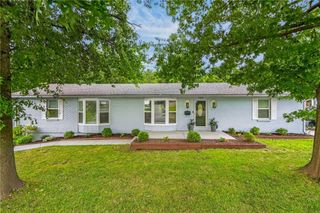
6720 Floyd Street, Overland Park, KS 66204
- 4 beds |
- 3 baths |
- 3,148 sqft
 Single-Family Home
  Built in 1941
  0.39acre lot
 2 car garage
  $163/sqft
  Listed 2 days ago
Property Description
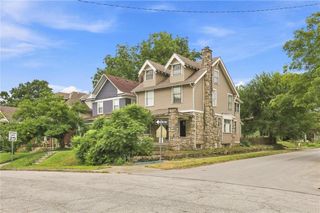
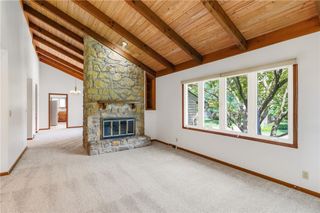
Beautifully maintained and full of timeless character, this Overland Park home blends original charm with an abundance of space and opportunity. Original hardwood floors run throughout the home, complementing the stunning details found in every room. The spacious living room is anchored by a fireplace and features large windows that fill the space with natural light. Just beyond, the oversized dining room flows seamlessly into the generously sized and open concept kitchen, creating an inviting layout with endless potential to make each space your own. Beautiful wainscoting and charming wallpaper add even more character to the dining area, while the kitchen features tile flooring and an abundance of natural light and appliances that stay with the home. The main level offers two generous secondary bedrooms, all served by a full hall bath. Upstairs, the entire floor feels like a private primary retreat, featuring multiple living options, a spacious flex area perfect for a home office or powder room, and an updated bathroom with a walk-in shower connecting the two wings of the upper level. The partially finished basement offers even more room to spread out, with original character, a second fireplace, a spacious recreation area, a wet bar, an original stove, and convenient access to the backyard. Outside, the impressive backyard on an oversized lot is designed for entertaining and enjoying every season. The refreshed pool is complemented by a newly built pool house is 600 square feet and features a Murphy bed, mini kitchen, and full bathroom with a walk-in shower. Use it as a private guest retreat, personal getaway, or potential income-producing space. A truly special property with character, flexibility, and room to make it your own! A unique opportunity to live in downtown OP with income-producing opportunity - don’t wait on this one!
- Listing Status:
- Active
- Data Last Updated:
- August 20, 2026 at 7:20AM
- Listing Office:
- ReeceNichols -The Village : 913-262-7755
- Listing Agent:
- Lauren Anderson : 913-226-9675
- Contact:
- 913-226-9675
- MLS ID:
- 2637493
- Style: Traditional
- Other Structures: Guest HouseIncome UnitPatio
- Pool: In Ground
- Parking: AttachedGarage Faces Front
- Roofing: Composition
- Windows: Skylight(s)
- General: 1.5 Stories
- Road/Access: Paved
- Originating MLS: hmls
- School District: Shawnee Mission
- County: JohnsonKS
- Zoning: MILBURN PLACE S 121 FT OF E 140 FT LOT 15 BLK 3 OPC-5302BNP47000003-0015C
- Fencing: Other
- Water: Public
- Sewer: Public Sewer
- Source: hmls
- Ownership: Private
- Exclusions: See disclosure
This listing courtesy of Lauren Anderson , ReeceNichols -The Village
Monthly Payment
- Principal & Interest $
- Property Taxes $
- Home Insurance $
- VA Funding Fee $

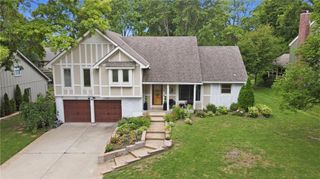
 New - 3 days ago