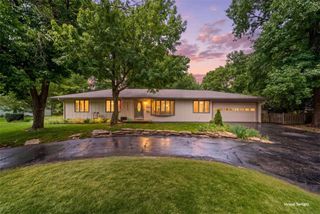
7326 Charles Street, Shawnee, KS 66216
- 3 beds |
- 4 baths |
- 2,898 sqft
 Single-Family Home
  Built in 2003
  0.28acre lot
 3 car garage
  $190/sqft
  Listed 9 days ago
Property Description
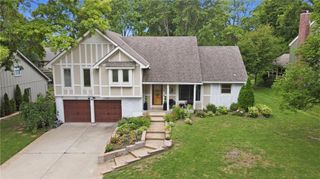
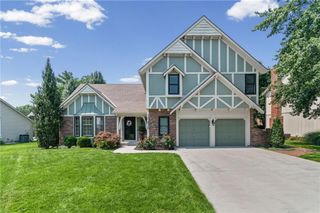
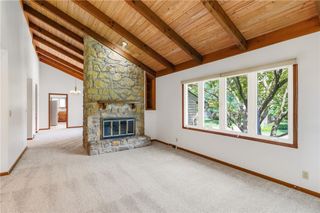
Welcome to this solid ranch/reverse 1.5-story home offering three bedrooms, three and a half baths, and a three-car garage. The main level features a welcoming great room with tall ceilings and hardwood floors throughout, plus a formal dining room and spacious kitchen designed for both everyday living and entertaining. The kitchen offers an abundance of cabinetry, generous counter space, a large island, and a pantry; plenty of room for the cook of the house to spread out! The oversized primary suite is a true retreat, featuring a spacious bedroom, large en-suite bath, and an impressive walk-in closet. A second bedroom is conveniently located on the main level, along with the laundry just off the kitchen and near the three-car garage. Step outside onto the deck overlooking a beautiful, treed and fenced backyard; an ideal spot to enjoy your morning coffee or unwind at the end of the day. The finished lower level provides additional living space, a third bedroom, and full bath, plus a massive amount of unfinished space offering endless possibilities for additional living, recreation, storage, or future finish. A great floor plan, abundant space, and a fenced, treed backyard make this home one you won't want to miss!
- Listing Status:
- Active
- Data Last Updated:
- August 20, 2026 at 7:20AM
- Listing Office:
- KW KANSAS CITY METRO : 913-825-7500
- Listing Agent:
- Katy Forrest : 913-226-5947
- Contact:
- 913-226-5947
- MLS ID:
- 2636332
- General: Bath
- Style: Traditional
- Other Structures: PorchDeck
- Parking: AttachedGarage Door OpenerGarage Faces Front
- Roofing: Composition
- General: RanchReverse 1.5 Story
- Road/Access: Paved
- HOA Amenities: Curbside RecycleTrash
- Originating MLS: hmls
- School District: Shawnee Mission
- County: JohnsonKS
- Zoning: MADISON RANCH LT 28 SHC 659B 28QP38700000-0028
- Water: Public
- Sewer: Public Sewer
- Source: hmls
- Ownership: Estate/Trust
This listing courtesy of Katy Forrest , KW KANSAS CITY METRO
Monthly Payment
- Principal & Interest $
- Property Taxes $
- Home Insurance $
- VA Funding Fee $

 New - 2 days ago