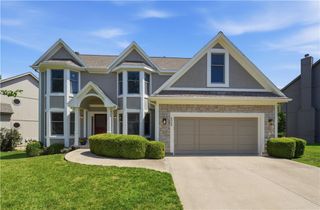
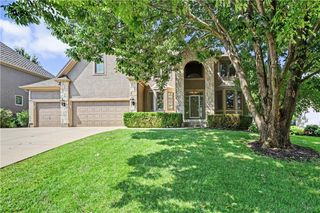
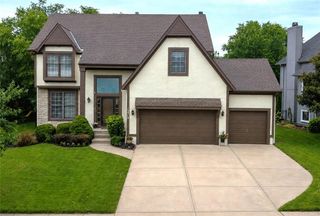
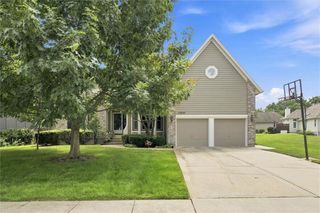
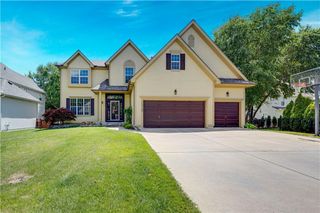
8112 W 145th Street, Overland Park, KS 66223
- 4 beds |
- 6 baths |
- 3,569 sqft
 Single-Family Home
  Built in 1997
  10,454sqft lot
 3 car garage
  $175/sqft
  Listed 25 days ago
Property Description
STUNNING HOME IN BIRCHWOOD HILLS! NATURAL LIGHT pours through every room highlighting the generous living areas and spacious kitchen. This home is loaded with upgrades including roof, flooring, paint, fireplace, boot bench, and more. New engineered hardwoods complete the main level with an upgraded fireplace perfect for entertaining. Moving upstairs, enjoy a large primary with an expansive bath and closet. The finished basement features a large wet bar and living area ideal for entertainers and families alike. With 4 bedrooms, one non conforming 5th bedroom and 5.5 baths, there's room for everyone to spread out and enjoy their own space. Outback there is a beautifully maintained yard, offering plenty of room to relax, garden, or play. Located in a friendly, walkable community close to everything you need, this home truly has it all — space, comfort, and charm in every corner. Welcome Home.
- Listing Status:
- Active
- Data Last Updated:
- August 12, 2026 at 12:21AM
- Listing Office:
- Keller Williams Realty Partners Inc. : 913-906-5400
- Listing Agent:
- Bryan Huff : 913-907-0760
- Contact:
- 913-907-0760
- MLS ID:
- 2632173
- Style: Traditional
- Other Structures: Deck
- Parking: AttachedGarage Door Opener
- Roofing: Composition
- Windows: Window CoveringsSkylight(s)
- General: 2 Stories
- Road/Access: Paved
- HOA Amenities: PoolTrail(s)Curbside RecycleTrash525.0Annually
- Originating MLS: hmls
- School District: Blue Valley
- County: JohnsonKS
- Zoning: Birchwood Hills 3rd Plat Lt 18NP04450000 0186
- Fencing: Wood
- Water: Public
- Sewer: Public Sewer
- Source: hmls
- Ownership: Private
This listing courtesy of Bryan Huff , Keller Williams Realty Partners Inc.
Monthly Payment
- Principal & Interest $
- Property Taxes $
- Home Insurance $
- VA Funding Fee $

 New - 20 hours ago