9309 W 156th Place, Overland Park, KS 66221
- 6 beds |
- 6 baths |
- 6,639 sqft
 Single-Family Home
  Built in 2006
  0.25acre lot
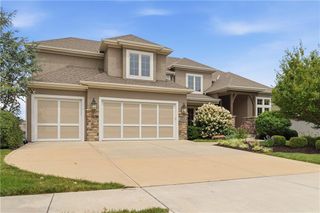
 3 car garage
  $171/sqft
  Listed 5 days ago
Property Description
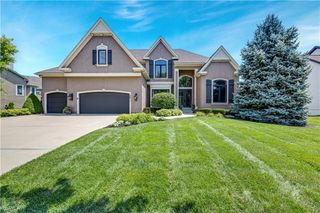
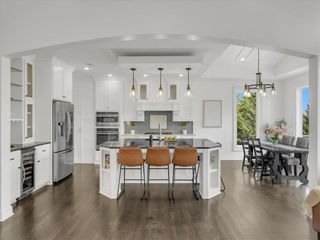
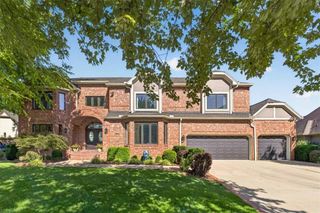
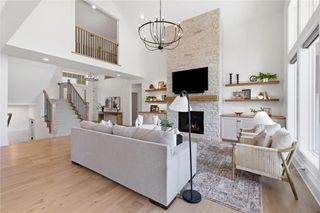
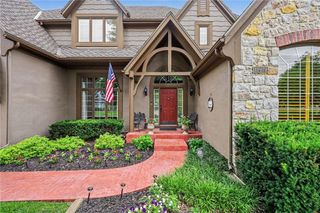
Exceptional 1.5-story custom home in Wilshire Farms with more than 6,600 square feet of beautifully finished living space. The updated kitchen is the heart of the home, featuring abundant cabinetry, generous workspace, and an open connection to the inviting hearth room. Rich millwork, refined finishes, and four fireplaces add warmth and character throughout. The main level includes a spacious primary suite, dedicated office, formal dining room, multiple living areas, and convenient laundry. The enclosed porch creates a comfortable extension of the home and overlooks the beautifully maintained, treed backyard. The finished walkout lower level is made for entertaining, with a spacious family room, custom bar, fireplace, covered patio access, an additional bedroom, full bath, and ample storage. Located in the highly regarded Blue Valley School District, this impressive home offers exceptional craftsmanship, generous living spaces, and seamless indoor-outdoor living in one of Overland Park’s most desirable communities.
- Listing Status:
- Active
- Data Last Updated:
- August 11, 2026 at 11:20PM
- Listing Office:
- Platinum Realty LLC : 888-220-0988
- Listing Agent:
- Bill Fields : 913-230-8584
- Contact:
- 913-230-8584
- MLS ID:
- 2635607
- Style: Traditional
- Other Structures: PorchDeckScreenedCovered Patio
- Parking: AttachedGarage Faces Front
- Roofing: Composition
- Windows: Skylight(s)
- General: 1.5 Stories
- HOA Amenities: ClubhouseExercise RoomParty RoomPlay AreaPoolTennis Court(s)Trail(s)Curbside RecycleTrash1350.0Annually
- Originating MLS: hmls
- School District: Blue Valley
- County: JohnsonKS
- Zoning: WILSHIRE FARMS FIRST PLAT Lot 61NP90990000 0061
- Water: Public
- Sewer: Public Sewer
- Source: hmls
- Ownership: Private
This listing courtesy of Bill Fields , Platinum Realty LLC
Monthly Payment
- Principal & Interest $
- Property Taxes $
- Home Insurance $
- VA Funding Fee $