9970 Marty Street, Overland Park, KS 66212
- 3 beds |
- 4 baths |
- 2,751 sqft
 Single-Family Home
  Built in 1966
  0.44acre lot
 2 car garage
  $236/sqft
  Listed 16 days ago
Property Description
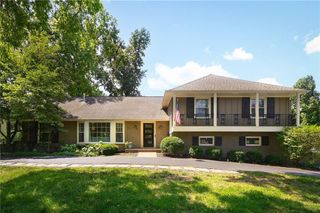
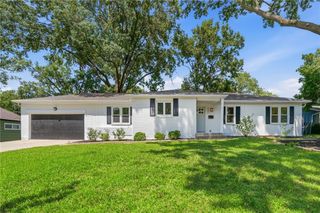
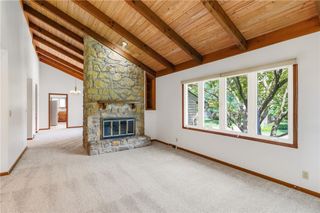
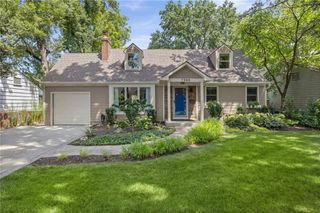
You will love this beautiful sprawling remodeled ranch with impeccable maintenance and updates! With timeless charm and classic details plus modern style and conveniences, this is the low maintenance main level lifestyle in such demand. Enjoy new hardwood floors and freshly carpeted bedrooms, new designer wallpaper and freshly painted spaces inside and out. Three living areas and a crisp white kitchen make entertaining and relaxing easy. The updated kitchen flows seamlessly into a cozy family room, complete with a fireplace along with new large windows and patio access. The mudroom, main floor laundry and half bath near the kitchen keeps life easy and accessible. The main floor includes three comfortable bedrooms, an updated full hall bath with a shower tub combo, and a peaceful primary suite. The primary bedroom is 21x16, extra spacious for the area, an attached bath, and two walk-in closets. Downstairs, find a finished family room, walk-in cedar closet, nonconforming fourth bedroom and 3rd full bath plus plenty of clean unfinished storage areas and access to the backyard for endless potential as a guest suite or apartment. Fresh air evenings are waiting! This lush backyard is a dream with a covered patio and pergola, easy care landscape designed to bloom all season, raised garden beds and an oversized 2.5 car side entry garage with new doors and plenty of storage. Located in the heart of Overland Park, this stunning property is a gem you will be excited to see. A full improvement list is available to share.
- Listing Status:
- Active
- Data Last Updated:
- August 20, 2026 at 1:19PM
- Listing Office:
- ReeceNichols -The Village : 913-262-7755
- Listing Agent:
- Shelley Staton : 913-449-7208
- Contact:
- 913-449-7208
- MLS ID:
- 2635207
- Style: Traditional
- Other Structures: DeckPatio
- Parking: AttachedGarage Faces Side
- Roofing: Composition
- Windows: Window CoveringsThermal Windows
- General: Ranch
- Road/Access: Paved
- HOA Amenities: Trash305.0Annually
- Originating MLS: hmls
- School District: Shawnee Mission
- County: JohnsonKS
- Zoning: BROOKRIDGE ESTATES LOT 5 & LOT 6 EX NELY TR 50 FT ON W & 54 FT ON E BLK 4NP07200004-0005
- Fencing: MetalWood
- Water: Public
- Sewer: Public Sewer
- Source: hmls
- Ownership: Private
This listing courtesy of Shelley Staton , ReeceNichols -The Village
Monthly Payment
- Principal & Interest $
- Property Taxes $
- Home Insurance $
- VA Funding Fee $

 New - 2 days ago