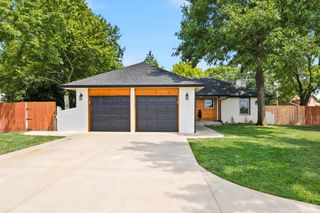
1125 E Prairie Hill Cir, Park City, KS 67219
- 4 beds |
- 3 baths |
- 2,616 sqft
 Single-Family Home
  Built in 2021
  7,841sqft lot
 3 car garage
  $130/sqft
  Listed 28 days ago
Property Description
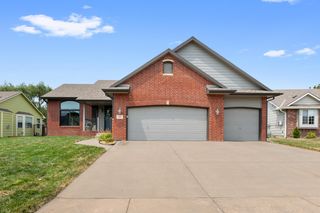

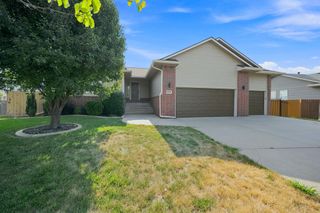
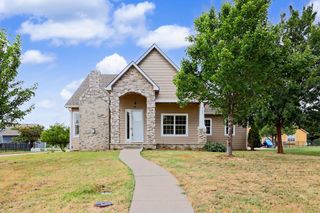
Welcome to 1125 Prairie Hill, located in the desirable Village Estates community in Park City. This beautifully maintained home offers a spacious and versatile floor plan with four bedrooms, three full bathrooms, and a finished daylight basement designed for comfortable everyday living. The main level features an open-concept layout where the kitchen flows seamlessly into the dining area and living room, creating the perfect space for entertaining or relaxing with family. Just off the dining area, you'll find a patio that's ideal for outdoor dining, grilling, or enjoying your backyard. The primary suite offers a private retreat with an ensuite bathroom featuring dual vanities, a separate water closet, and an oversized walk-in closet. A second main-level bedroom provides flexible space for guests, a home office, nursery, or hobby room. Conveniently located off the attached three-car garage, the laundry room includes a practical drop zone for coats, shoes, and everyday essentials. The finished daylight basement expands your living space with two additional bedrooms, a full bathroom, a generous family room, and a large storage area—perfect for movie nights, game days, or accommodating guests. With its functional layout, abundant storage, and flexible living spaces, 1125 Prairie Hill offers the perfect combination of comfort, style, and convenience.
- Listing Status:
- Active
- Data Last Updated:
- August 20, 2026 at 7:23AM
- Listing Office:
- Berkshire Hathaway PenFed Realty : 316-636-2323
- Listing Agent:
- Jill Butcher : 316-371-4598
- MLS ID:
- 676350
- General: Guttering - ALLSprinkler SystemFrame w/Less than 50% Mas
- Style: Ranch
- Roofing: Composition
- General: OneFullDay Light
- Road/Access: Paved Road
- HOA Amenities: Recreation Facility335.0
- Originating MLS: sckansas
- School District: Wichita School District (USD 259)
- County: Sedgwick
- Zoning: Lot 5 Block 2 Village Estates20173-087-095-16-0-13-03-
- Utilities: Sewer Available
- Source: sckansas
- Ownership: Individual
This listing courtesy of Jill Butcher , Berkshire Hathaway PenFed Realty
Monthly Payment
- Principal & Interest $
- Property Taxes $
- Home Insurance $
- VA Funding Fee $

 New - 2 days ago