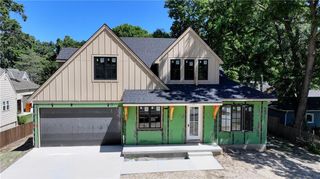
3512 W 71st Street, Prairie Village, KS 66208
- 4 beds |
- 3 baths |
- 3,526 sqft
 Single-Family Home
  Built in 1953
  0.32acre lot
 2 car garage
  $396/sqft
  Listed 24 days ago
Property Description
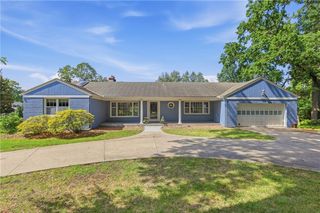
RARE GOLF-COURSE LIVING WITH FRONT-ROW VIEWS OF INDIAN HILLS COUNTRY CLUB! Offered for the first time in over 20 years, this classic ranch is beautifully positioned on a spectacular lot overlooking the 2nd-hole tee box & fairway of Indian Hills’ historic A.W. Tillinghast-designed course—a setting that feels private, established and truly special. Inside, hardwood floors flow throughout warm, inviting living spaces designed to take full advantage of the views. The open kitchen features white cabinetry, stainless steel appliances, gas cooking and a generous center island connecting seamlessly to the dining and living areas. A gas fireplace anchors the main gathering space, while expansive windows bring the golf-course scenery into everyday living. The outdoor setting is the true showstopper. French doors open to a covered terrace and beautifully landscaped patio with a custom stone fireplace, creating an exceptional space for morning coffee, evening cocktails and effortless entertaining. Mature trees frame the property, while a secluded spot beneath the pines offers a peaceful retreat of its own. Set on a coveted .32-acre lot, the property offers a rare opportunity to embrace its timeless character while personalizing or expanding the home to complement its extraordinary setting. Opportunities along a historic Tillinghast-designed course are few and far between. More than a golf-course address—it’s a lifestyle.
- Listing Status:
- Active
- Data Last Updated:
- September 26, 2026 at 7:18AM
- Listing Office:
- RE/MAX Premier Realty : 913-652-0400
- Listing Agent:
- Lisa Schoofs : 816-668-8807
- Contact:
- 816-668-8807
- MLS ID:
- 2640084
- Style: Traditional
- Parking: Garage Faces Front
- Roofing: Composition
- General: Ranch
- Road/Access: Paved
- HOA Amenities: Annually
- Originating MLS: hmls
- School District: Shawnee Mission
- County: JohnsonKS
- Zoning: PRAIRIE HILLS LT 6 BLK 3 EX N 120' E 5' PVC 576 43OP45000003-0006
- Water: Public
- Sewer: Public Sewer
- Source: hmls
- Ownership: Private
This listing courtesy of Lisa Schoofs , RE/MAX Premier Realty
Monthly Payment
- Principal & Interest $
- Property Taxes $
- Home Insurance $
- VA Funding Fee $

 New - 1 day ago