4808 W 83rd Street, Prairie Village, KS 66208
- 4 beds |
- 5 baths |
- 3,139 sqft
 Single-Family Home
 Built in 1960
 0.34acre lot
 2 car garage
 $390/sqft
 Listed 6 days ago
Property Description
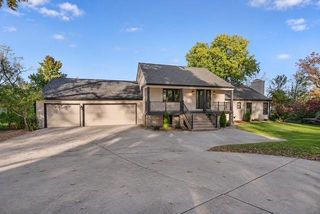
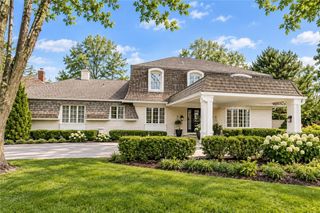
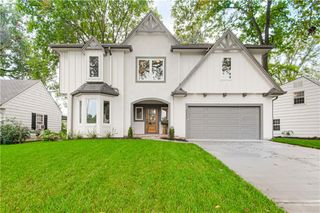
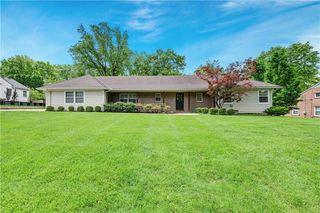
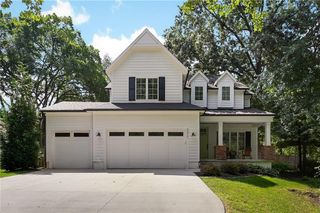
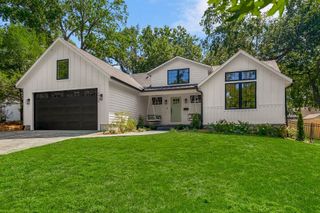
Welcome to this inviting Prairie Village home, set on a freshly landscaped spacious tree-lined lot near the Corinth Shops. With four bedrooms, three full bathrooms, and a half bath, the home offers plenty of room to gather, unwind, and make your own. Its classic exterior and curved driveway create a warm first impression. Vaulted ceilings and hardwood floors lend a sense of openness to the main living spaces. Original refinished floors continue through the bedrooms, while a tray ceiling and heated floor distinguish the primary suite. Luxury tile finishes, walk-in shower, and a deep soaking tub add thoughtful detail. The kitchen anchors the home with an island and custom cabinetry, while a finished lower level and upper-level loft extend the floor plan with flexible space. A practical mudroom with a pet-washing station adds a thoughtful transition between indoors and out. Home features a 50-year GAF roof. A complete whole-home renovation by Blue Dot Design & Build.
- Listing Status:
- Active
- Data Last Updated:
- November 19, 2026 at 5:19AM
- Listing Office:
- Platinum Realty LLC : 888-220-0988
- Listing Agent:
- Emily Rogler : 417-343-9141
- Contact:
- 417-343-9141
- MLS ID:
- 2651561
- Style: Traditional
- Other Structures: Patio
- Parking: AttachedBasementTandem
- Roofing: Composition
- General: 1.5 Stories
- HOA Amenities: 50.0Annually
- Originating MLS: hmls
- School District: Shawnee Mission
- County: JohnsonKS
- Zoning: CORINTH HILLS LOT 10 BLK 10 PVC-0624 0053OP05000010-0010
- Water: Public
- Sewer: Public Sewer
- Source: hmls
- Ownership: Investor
This listing courtesy of Emily Rogler , Platinum Realty LLC
Monthly Payment
- Principal & Interest $
- Property Taxes $
- Home Insurance $
- VA Funding Fee $