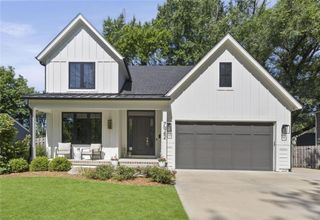
4907 W 69th Terrace, Prairie Village, KS 66208
- 5 beds |
- 5 baths |
- 3,627 sqft
 Single-Family Home
  Built in 2017
  8,276sqft lot
 2 car garage
  $352/sqft
  Listed 1 month ago
Property Description
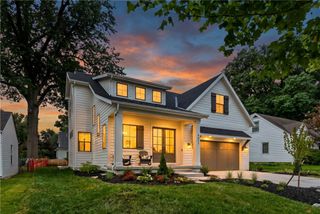
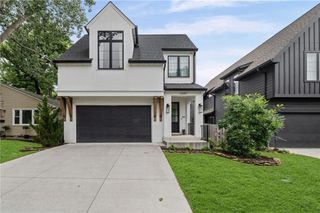
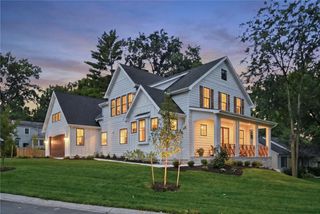
Built by Koenig Homes just 8 years ago, this beautifully maintained 5-bedroom, 4.5-bath home offers the perfect blend of style, comfort and functionality. The open-concept floor plan creates a bright, inviting space that's ideal for both everyday living and entertaining. The spacious kitchen flows seamlessly into the dining and living area, providing the heart of the home. The finished lower level expands your living space with a large Family room, a convenient Wet Bar, and an Egress window that fills the area with natural light while offering additional flexibility. The home has five generously sized bedrooms and four and a half baths, there's plenty of room for family, guests, and/or a home office. Sellers have added Wood Blinds, new Fence, Glass Shower Door, Landscaping - and Re-imagined Primary and Kid's bedroom Closets and a Heated Garage. Thoughtfully designed and exceptionally well-maintained, this move-in ready home combines modern amenities with quality Koenig craftsmanship in a layout that meets today's lifestyle needs. The home is conveniently located to near parks, schools, shops and restaurants.
- Listing Status:
- Pending
- Data Last Updated:
- August 11, 2026 at 10:20PM
- Listing Office:
- ReeceNichols -The Village : 913-262-7755
- Listing Agent:
- Susan Fate : 913-226-6554
- Contact:
- 913-226-6554
- MLS ID:
- 2630785
- General: Ceiling Fan(s)Custom CabinetsKitchen IslandPainted CabinetsPantryVaulted Ceiling(s)Walk-In Closet(s)Wet Bar
- Rooms: EntryFamily RoomGreat RoomMud Room
- Appliances: DishwasherDisposalDouble OvenExhaust FanMicrowaveGas RangeStainless Steel Appliance(s)
- Laundry: Laundry RoomUpper Level
- Basement: Basement BRConcreteEgress Window(s)FinishedSump Pump
- Flooring: Wood
- A/C: Electric
- Heating: Forced Air
- Fireplace: GasGreat RoomFireplaceFireplaces: 1
- Eco/Green Feature: Fiber CementAppliancesInsulationThermostatLow-Flow Fixtures
- Style: Traditional
- Other Structures: ScreenedPatio
- Parking: AttachedGarage Door OpenerGarage Faces Front
- Roofing: Composition
- Windows: Thermal Windows
- General: 2 Stories
- HOA Amenities: Curbside Recycle50.0Annually
- Originating MLS: hmls
- School District: Shawnee Mission
- County: JohnsonKS
- Zoning: PRAIRIE VILLAGE LOT 9 BLK 55 PVC-2004OP55000055 0009
- Water: Public
- Sewer: Public Sewer
- Source: hmls
- Ownership: Private
This listing courtesy of Susan Fate , ReeceNichols -The Village
Monthly Payment
- Principal & Interest $
- Property Taxes $
- Home Insurance $
- VA Funding Fee $

 New - 1 day ago