6827 Granada Lane, Prairie Village, KS 66208
- 3 beds |
- 3 baths |
- 2,007 sqft
 Single-Family Home
  Built in 1951
  7,841sqft lot
 1 car garage
  $324/sqft
  Listed 8 days ago
Property Description
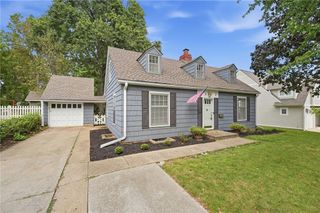
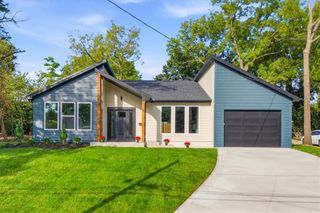
WOW!! Walk to The French Market in Prairie Village and enjoy the largest living room space in the addition that a Classic Prairie Village Cape Cod has to offer! With this home, charm meets a surprisingly spacious, flexible floor plan at 6827 Granada Lane. Hardwood floors, abundant natural light and timeless architectural details welcome you into the front living and dining spaces, anchored by a beautiful fireplace. A dedicated home office provides the perfect place to work behind closed doors, while the updated kitchen opens into an expansive second living area—creating an easy flow for everyday life and entertaining. The main level also offers a beautifully updated full bath, laundry and mudroom for added convenience. Upstairs, you'll find additional bedrooms with hardwood floors and charming Cape Cod character. Outside, the screened porch extends the living space into a private, fenced backyard with mature trees, a generous stone patio and plenty of room to gather, play or unwind. All of this in one of Prairie Village's most loved locations, close to neighborhood parks, shops, dining and everything that makes this community special.
- Listing Status:
- Active
- Data Last Updated:
- October 5, 2026 at 12:18AM
- Listing Office:
- KW KANSAS CITY METRO : 913-825-7500
- Listing Agent:
- Christina Hill : 816-914-8221
- Contact:
- 816-914-8221
- MLS ID:
- 2644291
- Style: Cape Cod
- Other Structures: PorchDeck- CoveredScreenedPatio
- Parking: AttachedGarage Faces Front
- Roofing: Composition
- Windows: Window CoveringsStorm Window(s)Wood Windows
- General: 2 Stories
- Originating MLS: hmls
- School District: Shawnee Mission
- County: JohnsonKS
- Zoning: Prairie Village Lot 33 Blk 9 Ex SlOP55000009 0033A
- Water: Public
- Sewer: Public Sewer
- Source: hmls
- Ownership: Private
This listing courtesy of Christina Hill , KW KANSAS CITY METRO
Monthly Payment
- Principal & Interest $
- Property Taxes $
- Home Insurance $
- VA Funding Fee $

 New - 3 days ago