1216 W 73rd Street, Kansas City, MO 64114
- 3 beds |
- 3 baths |
- 2,294 sqft
 Single-Family Home
  Built in 1934
  7,405sqft lot
 2 car garage
  $272/sqft
  Listed 5 days ago
Property Description
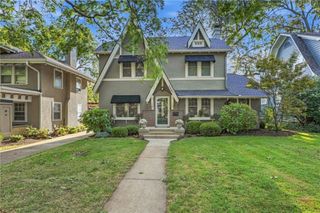
A RARE Brookside Find - This charming historic, stone Tudor Revival features a rebuilt, ATTACHED 2+ CAR GARAGE and rooftop deck. This home has the allure of a classic Brookside Tudor with all of the conveniences you'd want in a modern home. Brew your morning coffee in the newly renovated kitchen with quartz counters and modern appliances or cozy up by the fireplace in the formal living room on Sunday mornings. Work from home in the former sunroom turned main-floor office or start your day with sun salutations on the rooftop deck off of your bedroom suite. Host friends and family in the wainscoted formal dining room. Enjoy newly renovated bathrooms throughout the home including a separate makeup vanity in the suite. A main floor washer and dryer keeps you from running to the basement on laundry day while a walk in closet in the primary, keeps your bedroom tidy. Refinished hardwood floors throughout the first and second floor keep the home looking fresh yet connected to it's historic past. A finished, dry basement with egress allows for private guest space or additional recreation room. Park your cars off the street in your own private, well built, attached garage with ample space for two cars PLUS room for a golf cart, work area, or bike storage. Plant a garden or play bocce ball in the shade of the treed backyard. You could be home for the holidays in this cozy, yet spacious, Hallmark-movie-worthy, Kansas City home.
- Listing Status:
- Active
- Data Last Updated:
- October 5, 2026 at 1:19AM
- Listing Office:
- RE/MAX Innovations : 816-454-6540
- Listing Agent:
- The Burke Team : 816-945-0671
- Contact:
- 816-945-0671
- MLS ID:
- 2644619
- Style: Tudor
- Other Structures: Deck
- Parking: AttachedGarage Faces Side
- Roofing: Composition
- Windows: Storm Window(s)Wood Windows
- General: 2 Stories
- HOA Amenities: None
- Originating MLS: hmls
- School District: Kansas City Mo
- County: Jackson
- Zoning: Lot 379a subdivision in the City of Kansas CityJackson CountyMissouri47-430-05-14-00-0-00-000
- Fencing: Wood
- Water: Public
- Sewer: Public Sewer
- Source: hmls
- Ownership: Private
This listing courtesy of The Burke Team , RE/MAX Innovations
Monthly Payment
- Principal & Interest $
- Property Taxes $
- Home Insurance $
- VA Funding Fee $

 New - 3 days ago