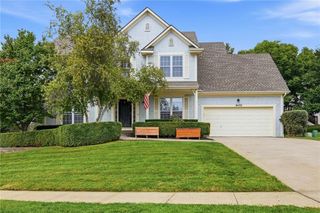
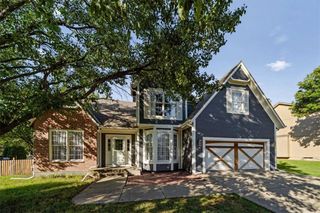
21806 W 53RD Street, Shawnee, KS 66226
- 4 beds |
- 3 baths |
- 2,963 sqft
 Single-Family Home
 Built in 1995
 6,534sqft lot
 2 car garage
 $145/sqft
 Listed 21 days ago
Property Description
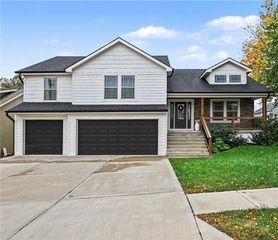
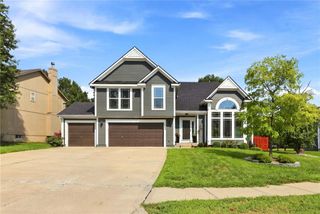
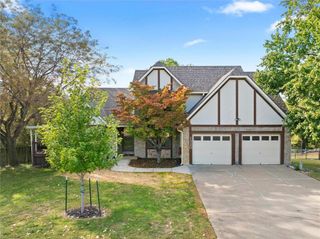
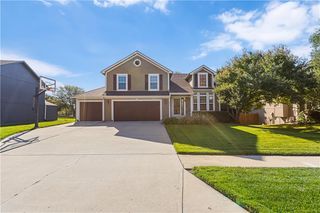
Such a beautiful move in ready Charming Happy home with all the upgrades with this price at the Deerfield Trace, Shawnee! Desired location, walking distance from award winning schools and all shopping centers! Bright Wide open floor plan welcoming you with The New carpet floors through and big windows that let the natural light flow and dance into the house! Renovated kitchen with granite countertops and stainless-steel appliances is make every day cooking more enjoyable! Meticulously updated and beautifully maintained homehas , New Carpet through 2026, New roof and gutters 2024, Complete kitchen remodeled 2023 , New Patio 2023 , New AC 2021, Windows 2019 , Refreshed Paint, New Pressure Valve, Basement finished with 4th bedroom added extra insulation, Sprinkler system is covering front and back yard . High-end design, materials, and finishes throughout. You will love the main level living room, formal dining, kitchen and casual dining! Lower-level family room with walk out patio access and has beautiful fireplace and built ins perfect for snow days and cozy movie nights! Primary bedroom has en-suite with spacious walk-in closet. Renovated laundry room conveniently located on the bedroom level! Primary Bedroom with ensuite and Spacious 2 more bedrooms spreading the entire second floor! Expansive 4th bedroom located lower level would be perfect for a mother in-law suit, great room or home office! 2021 delightful Landscaping adding a glamorous touch to the house. From Seller “The "Under 5 Minutes" Rule: Having All the best Schools, groceries, a pharmacy, postal serviced, a gas station, Parks, Access to Bike trails, Dining Options, Sports Centers, Ice Center Volleyball, Baseball, Soccer, Basketball less 5 than minutes away saves massive amounts of time and 15 Hospitals, Legends Outlets, Sporting, Kansas Speedway makes this home really special! “Move-in and start enjoying this special house you can call home! Come and see in person! This will go fast!
- Listing Status:
- Active
- Data Last Updated:
- November 10, 2026 at 3:19PM
- Listing Office:
- RE/MAX Innovations : 816-454-6540
- Listing Agent:
- Selin Karabulut : 816-237-9906
- Contact:
- 816-237-9906
- MLS ID:
- 2648126
- Style: Traditional
- Other Structures: Patio
- Parking: AttachedGarage Door Opener
- Roofing: Composition
- Windows: Storm Window(s)Thermal Windows
- General: Atrium SplitCalifornia Split
- Road/Access: Paved
- HOA Amenities: PoolPartial AmenitiesTrash600.0Annually
- Originating MLS: hmls
- School District: De Soto
- County: JohnsonKS
- Zoning: DEERFIELD TRACE FIRST PLAT LT 194 SHC 134 1B 194QP16250000 0194
- Fencing: Wood
- Water: Public
- Sewer: Public Sewer
- Source: hmls
- Ownership: Private
This listing courtesy of Selin Karabulut , RE/MAX Innovations
Monthly Payment
- Principal & Interest $
- Property Taxes $
- Home Insurance $
- VA Funding Fee $