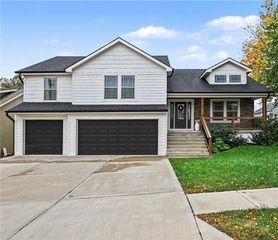
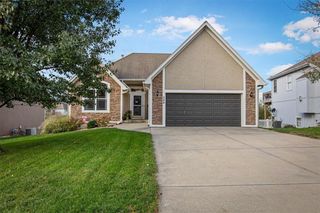
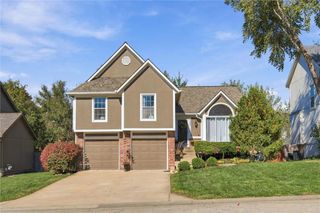
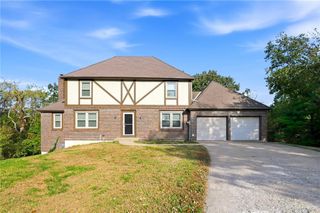
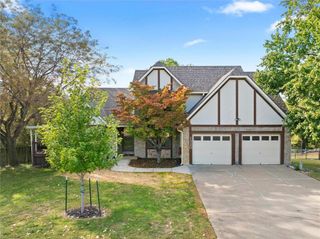
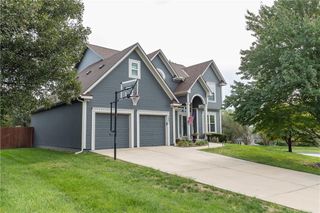
5343 Kenton Street, Shawnee, KS 66226
- 4 beds |
- 3 baths |
- 3,047 sqft
 Single-Family Home
 Built in 2003
 0.27acre lot
 3 car garage
 $167/sqft
 Listed 22 days ago
Property Description
Welcome to 5343 Kenton St in Shawnee, Kansas! This spacious home offers 4 bedrooms, 3 full bathrooms, a 3-car garage, and 3,047 total square feet, including 1,791 square feet above grade and 1,256 square feet below grade. Inside, you'll find vaulted ceilings, hardwood flooring, abundant natural light, a cozy fireplace, and generous living spaces. The kitchen features ample cabinet and counter space and flows into the dining and living areas. The finished lower level offers flexible space for a second living area, home office, entertainment room, or guest accommodations, while the additional unfinished area provides room for storage, a home gym, workshop, or future customization. Enjoy outdoor living on the deck overlooking the spacious backyard. Conveniently located near K-7 Highway, with access to I-70 and I-435, this home provides convenient connections to shopping, dining, parks, and entertainment throughout the Kansas City metro. Located in the De Soto School District, this property offers space, versatility, and a convenient Shawnee location. Schedule your private showing today!
- Listing Status:
- Active
- Data Last Updated:
- November 10, 2026 at 2:20PM
- Listing Office:
- EXP Realty LLC : 913-451-6767
- Listing Agent:
- VIVE in KC Team : 816-300-7100
- Contact:
- 816-300-7100
- MLS ID:
- 2647863
- Other Structures: Deck
- Parking: AttachedGarage Door Opener
- Roofing: Composition
- General: Front/Back Split
- HOA Amenities: PoolCurbside RecyclePartial AmenitiesTrash800.0Annually
- Originating MLS: hmls
- School District: De Soto
- County: JohnsonKS
- Zoning: HIGHLAND RIDGE 2ND PLAT LT 75 SHC 154 75QP29400000 0075
- Water: Public
- Sewer: Public Sewer
- Source: hmls
- Ownership: Private
This listing courtesy of VIVE in KC Team , EXP Realty LLC
Monthly Payment
- Principal & Interest $
- Property Taxes $
- Home Insurance $
- VA Funding Fee $