5831 Theden Street, Shawnee, KS 66218
- 5 beds |
- 4 baths |
- 2,898 sqft
 Single-Family Home
 Built in 2003
 0.31acre lot
 2 car garage
 $179/sqft
 Listed 1 month ago
Property Description
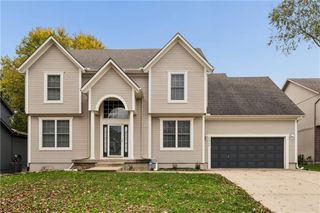
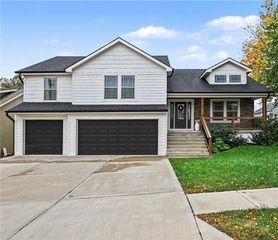
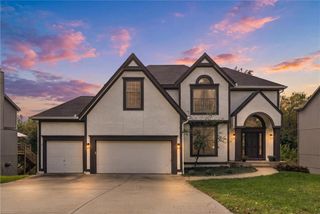
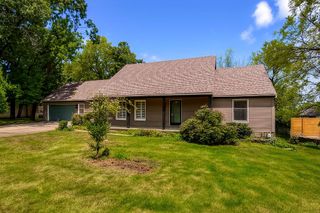
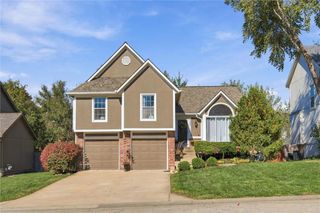
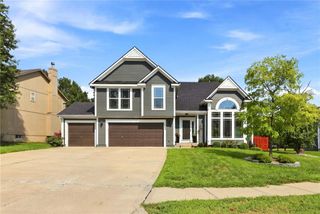
SELLER SAYS MAKE AN OFFER- Traditional two-story on corner lot, five bedrooms, three and a half baths in Lakepointe Subdivision with finished basement and four-season room. The main level has a great room with a fireplace and wood floors, a granite-and-stainless kitchen with a gas range, a breakfast room, a formal dining room, and an office. A custom walk-in pantry and mudroom keep everyday clutter organized, and the four-season room with separate HVAC can be enjoyed year-round. Upstairs, the primary suite features a huge walk-in closet and a bath with a separate shower and jet tub. Three more bedrooms and a huge laundry room are on the same floor. The finished basement adds a large recreation room with a bar and a fifth bedroom with an egress window. Outside, the privacy-fenced backyard has play equipment, a patio, and mature trees, and the two-car garage includes a tandem bay. Lakepointe residents enjoy a private lake, neighborhood ponds for fishing, trails, and close proximity to Clear Creek Elementary, Monticello Trails Middle, and Mill Valley High are all within a mile.
- Listing Status:
- Active
- Data Last Updated:
- November 10, 2026 at 2:20PM
- Listing Office:
- Realty Executives : 913-642-4888
- Listing Agent:
- Kelly Kultala : 816-803-7027
- Contact:
- 816-803-7027
- MLS ID:
- 2646235
- Style: Traditional
- Other Structures: ScreenedPatio
- Parking: AttachedGarage Door OpenerGarage Faces FrontTandem
- Roofing: Composition
- Windows: Storm Window(s)
- General: 2 Stories
- Road/Access: Paved
- HOA Amenities: Tennis Court(s)Trail(s)467.0Annually
- Originating MLS: hmls
- School District: De Soto
- County: JohnsonKS
- Zoning: Lakepointe Sixth Plat LT 357 SHC 237 1B 4 1 357qp33340000 0357
- Fencing: PrivacyWood
- Water: Public
- Sewer: Public Sewer
- Source: hmls
- Ownership: Private
This listing courtesy of Kelly Kultala , Realty Executives
Monthly Payment
- Principal & Interest $
- Property Taxes $
- Home Insurance $
- VA Funding Fee $