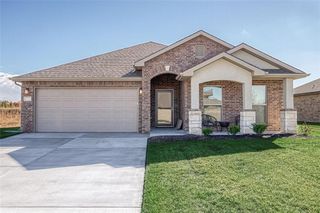
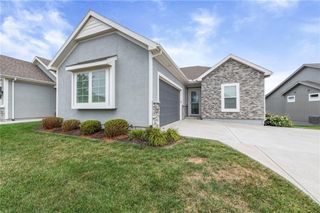
20059 Cornice Street, Spring Hill, KS 66083
- 4 beds |
- 3 baths |
- 2,511 sqft
 Single-Family Home
  Built in 2026
  7,405sqft lot
 2 car garage
  $175/sqft
  Listed 24 days ago
Property Description
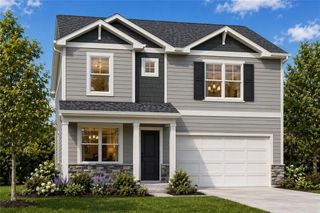
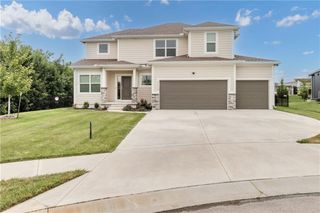
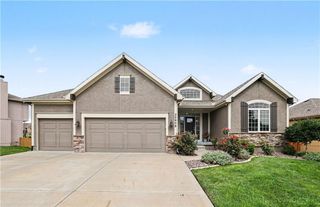
Ask about current builder incentives! Estimated Completion in 46-90 days. Meet the Newcastle by D.R. Horton—a spacious ranch offering an open main level and a finished basement with room to relax, entertain, and host overnight guests. Two secondary bedrooms and a full bathroom are located near the front of the home, while the primary suite is privately positioned at the back. At the heart of the home, the kitchen, dining area, and great room flow seamlessly together around a large island with room for seating. The kitchen also features painted maple cabinetry, quartz countertops, a tile backsplash, stainless steel Whirlpool appliances, and a pantry. The primary suite provides room for a king-sized bed and additional furniture, along with dual vanities, a shower with glass enclosure, and a walk-in closet. Downstairs, the finished basement adds a large recreation room, fourth bedroom, and full bathroom, plus unfinished space for storage. With 4 bedrooms, 3 bathrooms, and approximately 2,511 finished square feet, the Newcastle offers the convenience of ranch-style living with an entire second level of possibilities. Main-level laundry, sod and irrigation, energy-efficient features, and connected Smart Home technology complete the home.
- Listing Status:
- Active
- Data Last Updated:
- August 12, 2026 at 2:18AM
- Listing Office:
- DRH Realty of Kansas City, LLC : (785) 220-0894
- Listing Agent:
- DRH Team :
- MLS ID:
- 2632236
- Style: Traditional
- Other Structures: Deck
- Parking: AttachedGarage Door OpenerGarage Faces Front
- Roofing: Composition
- Windows: Thermal Windows
- General: Ranch
- Road/Access: Paved
- HOA Amenities: 193.0Annually
- Originating MLS: hmls
- School District: Spring Hill
- County: JohnsonKS
- Zoning: Lot 56 - Woodland Crossinga subdivision in Spring HillJohnson CountyKansasEP975500000056
- Water: Public
- Sewer: Public Sewer
- Source: hmls
- Ownership: Private
This listing courtesy of DRH Team , DRH Realty of Kansas City, LLC
Monthly Payment
- Principal & Interest $
- Property Taxes $
- Home Insurance $
- VA Funding Fee $