20909 S Barker Road, Spring Hill, KS 66083
- 4 beds |
- 3 baths |
- 2,891 sqft
 Single-Family Home
  Built in 2018
  9,148sqft lot
 3 car garage
  $171/sqft
  Listed 12 days ago
Property Description
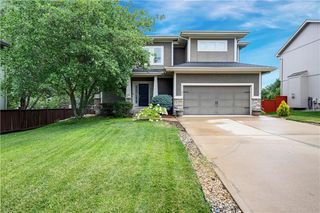
Beautiful Cypress reverse ranch floor plan design in Woodland Ridge featuring 4 bedrooms, 3 full bathrooms, and an open, light-filled design. Beautifully maintained landscaping surrounds the entire home, creating exceptional curb appeal from every angle. The spacious front porch offers plenty of room for a bench or chair and rug, and plants to welcome guests. Step into the bright foyer, featuring an accent wall that is perfect for an entry table and decor. A stacked-stone fireplace anchors the vaulted great room, while the island kitchen impresses with crisp white cabinetry, a contrasting stained island, granite countertops, and a corner walk-in pantry. The private primary bedroom suite offers a bathtub, an oversized walk-in shower, and convenient closet access to the laundry room. The expansive daylight lower level includes two additional bedrooms, a full bathroom, recreation and TV areas, plus an exercise space with padded flooring. Enjoy the covered deck, grilling patio, and shaded, fenced backyard surrounded by attractive, well-established landscaping with an in-ground sprinkler system. Recent updates include: roof 2021, exterior paint 2023. Enjoy the neighborhood amenities: Pool, and a walking path to Legacy Park, a 16.31-acre city park with two ponds, including a stocked lower pond managed by CFAP for license-holding anglers.
- Listing Status:
- Active
- Data Last Updated:
- August 12, 2026 at 3:20AM
- Listing Office:
- BHG Kansas City Homes : 913-345-3000
- Listing Agent:
- Marian Coast : 913-850-2436
- Contact:
- 913-850-2436
- MLS ID:
- 2634380
- Style: Traditional
- Other Structures: Deck- CoveredPatio
- Parking: AttachedBuilt-InGarage Faces Front
- Roofing: Composition
- Windows: Thermal Windows
- General: Reverse 1.5 Story
- Road/Access: Paved
- HOA Amenities: PoolTrash360.0Annually
- Originating MLS: hmls
- School District: Spring Hill
- County: JohnsonKS
- Zoning: WOODLAND RIDGE VI LT 216EP98000000 0216
- Fencing: PrivacyWood
- Water: Public
- Sewer: Public Sewer
- Source: hmls
- Ownership: Private
This listing courtesy of Marian Coast , BHG Kansas City Homes
Monthly Payment
- Principal & Interest $
- Property Taxes $
- Home Insurance $
- VA Funding Fee $