16211 Overbrook Lane, Stilwell, KS 66085
- 5 beds |
- 5 baths |
- 4,432 sqft
 Single-Family Home
  Built in 2007
  0.45acre lot
 3 car garage
  $177/sqft
  Listed 1 month ago
Property Description
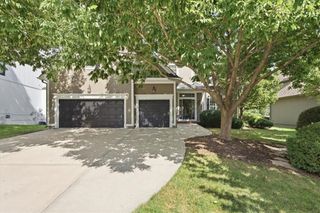
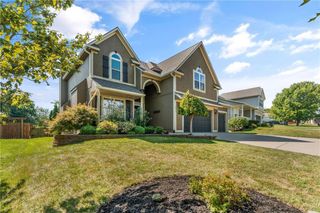
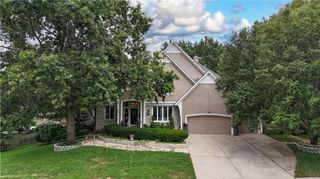
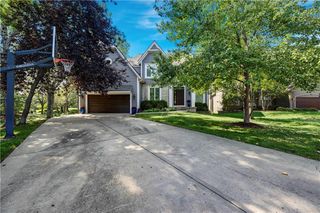
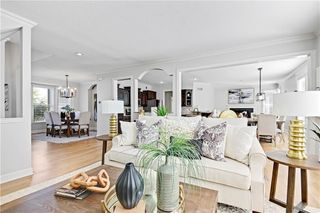
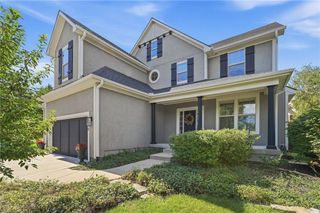
Custom two-story home tucked into a quiet cul-de-sac, where craftsmanship greets you at the door with stunning wood front entry with leaded glass panels and a transom window opens into a dramatic two-story foyer. Knotty pine floors flow across the main level, paired with custom trim, arched doorways, bullnose corners, and barrel roll ceiling details throughout. The dining room is anchored by a beautiful built-in hutch, while the Great Room impresses with box beam and coffered ceilings, custom millwork, and a gas fireplace wrapped in stone and wood. The kitchen features custom walnut cabinetry, a large center island, premium countertops with abundant workspace, under-cabinet lighting, a wall oven with built-in convection/microwave above, and a spacious walk-in pantry. The primary suite offers a box beam ceiling and its own fireplace with a lovely wood mantle, plus an en-suite bath with tile flooring, a separate tub with see-through fireplace, and a curved, custom tiled walk-in shower. The finished lower level is a showstopper, framed by dramatic river log columns and timber beams, with a wet bar featuring slate flooring, built-ins, a dishwasher, wine cooler, and a striking see-through fireplace, plus a fifth bedroom and full bath. Outside, enjoy a composite deck off the kitchen, lighted stairs down to a brick paver patio, a decorative stone wall, and a soothing water fountain, all set within impeccably landscaped grounds. Additional features include geothermal heating & cooling, WIFI controlled irrigation system, surround sound, new garage doors, freshly painted exterior, central vacuum, and a new water heater. The community pool, tennis & pickleball courts, playground and fishing ponds are just a short stroll from the house! A truly custom home offering craftsmanship and comfort at every turn. Homes with this level of craftsmanship deserve to be seen in person.
- Listing Status:
- Active
- Data Last Updated:
- September 26, 2026 at 1:18PM
- Listing Office:
- Lettiann & Associates Real Estate Services, LLC : 913-283-7651
- Listing Agent:
- Lettiann Southerland : 816-898-5477
- Contact:
- 816-898-5477
- MLS ID:
- 2637843
- Style: Traditional
- Other Structures: DeckPatio
- Parking: Attached
- Roofing: Concrete
- General: 2 Stories
- HOA Amenities: Play AreaPoolTennis Court(s)Curbside RecycleTrash800.0Annually
- Originating MLS: hmls
- School District: Blue Valley
- County: JohnsonKS
- Zoning: THE HIGH POINT AT RIVER RIDGE FARMS THIRD PLAT LT 44 OX 680 7 447P87500000-0044
- Fencing: Metal
- Water: Public
- Sewer: Public Sewer
- Source: hmls
- Ownership: Private
This listing courtesy of Lettiann Southerland , Lettiann & Associates Real Estate Services, LLC
Monthly Payment
- Principal & Interest $
- Property Taxes $
- Home Insurance $
- VA Funding Fee $

 New - 2 days ago