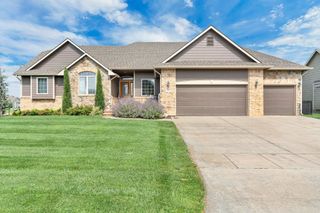
10214 W Jamesburg St, Wichita, KS 67212
- 4 beds |
- 4 baths |
- 3,176 sqft
 Single-Family Home
  Built in 1990
  9,583sqft lot
 3 car garage
  $115/sqft
  Listed 18 days ago
Property Description
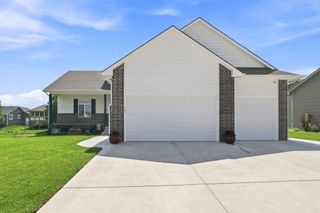
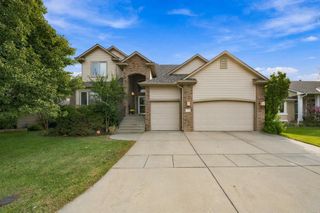
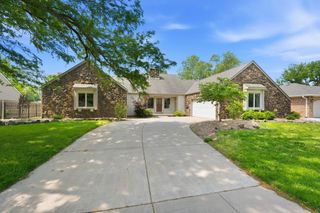
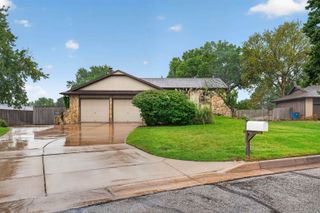
Welcome home! This beautifully maintained property offers a fantastic combination of thoughtful updates, comfortable living spaces, and an unbeatable west-side location just minutes from New Market Square. The seller has replaced all but two windows with highly rated insulated Pella windows, complete with blinds between the glass for easy cleaning and added convenience. A new roof and gutters provide even more peace of mind, while the 5-year-old composite deck is ready for years of low-maintenance outdoor enjoyment. Newer siding was done in 2014. Inside, vaulted ceilings create an open, airy feel, while a beautiful staircase and wide hallway lead you effortlessly to each bedroom. The thoughtfully updated primary bathroom includes the added convenience of a laundry chute—a feature the seller admits they’ll definitely miss! The formal living room offers a cozy retreat, with large front-facing windows that invite in beautiful natural light. Step outside and enjoy the spacious composite deck surrounded by mature, shade-providing trees, creating a wonderful setting for morning coffee, weekend gatherings, or relaxing evenings outdoors. And when you’re ready to head out, New Market Square is just minutes away, offering locally owned restaurants, clothing stores, boutiques, major retailers, a large grocery store, banks, and so much more. A great location, smart updates, and plenty of spaces to enjoy—this is one you’ll want to see!
- Listing Status:
- Active
- Data Last Updated:
- October 5, 2026 at 6:21AM
- Listing Office:
- Berkshire Hathaway PenFed Realty : 316-636-2323
- Listing Agent:
- Robin Wolfe : 316-641-5166
- MLS ID:
- 679241
- General: Guttering - ALLSprinkler SystemFrame w/Less than 50% Mas
- Style: Traditional
- Roofing: Composition
- General: One and One HalfFullDay Light
- Road/Access: Paved Road
- Originating MLS: sckansas
- School District: Maize School District (USD 266)
- County: Sedgwick
- Zoning: LOT 12 BLOCK 3 STONEGATE ESTATES ADD.00245564
- Fencing: Wood
- Utilities: Public
- Source: sckansas
- Ownership: Individual
This listing courtesy of Robin Wolfe , Berkshire Hathaway PenFed Realty
Monthly Payment
- Principal & Interest $
- Property Taxes $
- Home Insurance $
- VA Funding Fee $

 New - 3 days ago