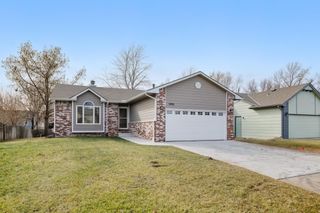
10216 W May Ct, Wichita, KS 67209
- 3 beds |
- 3 baths |
- 1,746 sqft
 Single-Family Home
  Built in 1987
  8,276sqft lot
 2 car garage
  $143/sqft
  Listed 3 days ago
Property Description
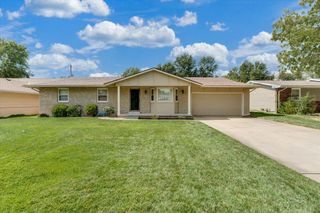
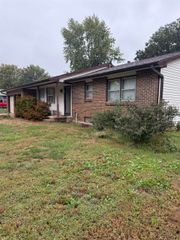
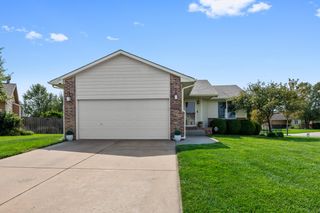
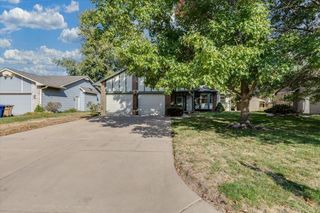
Welcome home to 10216 W. May Ct.! Tucked away in a quiet west Wichita cul-de-sac, this beautifully maintained home reflects true pride of ownership at every turn. Step inside to a light-filled main level featuring soaring vaulted ceilings and an open flow designed for effortless family gatherings. The fully updated kitchen is a home chef's delight, featuring sleek soft-close cabinetry, warm wood floors, and an adjacent dining area. Retreat to the spacious master suite, complete with a beautifully remodeled bathroom and custom walk-in shower. Downstairs, the versatile finished basement offers the perfect space for a cozy family room, home gym, or game space. A hobbyist's dream, the backyard features a detached garage AND a bonus storage shed, creating the ultimate dedicated setup for woodworking, auto mechanics, or a home workshop! The outdoor space continues to impress with low-maintenance permanent siding, an extended poured concrete patio with rollout shade, and an in-ground sprinkler system. Best of all, move in with ultimate peace of mind knowing major home improvements are already complete: New HVAC (2021), New Water Heater (2021), replacement windows throughout, and all interior wood doors upgraded to 6 panel interior doors.
- Listing Status:
- Active
- Data Last Updated:
- October 5, 2026 at 12:20AM
- Listing Office:
- Keller Williams Hometown Partners : 316-729-8500
- Listing Agent:
- Jessica Holle : 316-390-6312
- MLS ID:
- 679903
- General: Sprinkler SystemFrame w/Less than 50% Mas
- Style: Traditional
- Other Structures: Outbuilding
- Roofing: Composition
- General: StoneTri-LevelPartialNo Basement Windows
- Road/Access: Paved Road
- Originating MLS: sckansas
- School District: Goddard School District (USD 265)
- County: Sedgwick
- Zoning: LOT 26 BLOCK 5 PRAIRIE PARK 2ND ADD.087-139-32-0-23-03-026.00-
- Fencing: Wood
- Utilities: Natural Gas AvailablePublicSewer Available
- Source: sckansas
- Ownership: Individual
This listing courtesy of Jessica Holle , Keller Williams Hometown Partners
Monthly Payment
- Principal & Interest $
- Property Taxes $
- Home Insurance $
- VA Funding Fee $

 New - 3 days ago