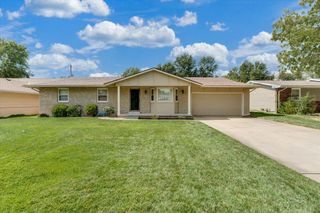
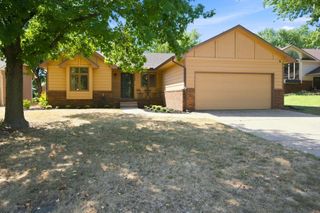
1452 N Melrose Lane, Wichita, KS 67212
- 3 beds |
- 2 baths |
- 1,695 sqft
 Single-Family Home
  Built in 1975
  10,019sqft lot
 2 car garage
  $130/sqft
  Listed 5 days ago
Property Description
This is a great price for a solid ranch style home with every amenity. Enter through the vinyl and carpet floored foyer. Notice the coat closet. To your left is the formal living room with access to the back hall and kitchen or turn left from the foyer to the dining room with a slider to the deck and large back yard. Notice the dog run? The basement stairs are open to the kitchen with beautiful cabinets and granite counters. Appliances all stay and are fairly new. From the foyer, to the right, is the hall to the bedrooms. The primary bedroom is nice sized and had its own ensuite bathroom. The hall bath has a bathtub for the children. The basement has a nice, large rec room with a wbfp, a large game/family room, a sleeping room with a closet and a nice storage room with built-in wood shelves. Thai home has everything. It will go fast!
- Listing Status:
- Active
- Data Last Updated:
- October 5, 2026 at 12:20AM
- Listing Office:
- River City Realty : 316-681-2285
- Listing Agent:
- Jack L Silvers : 316-993-4040
- MLS ID:
- 679840
- General: Guttering - ALLFrame w/Less than 50% MasBrick
- Style: Ranch
- Other Structures: Storage
- Roofing: Composition
- General: OneFullNo Egress Window(s)Concrete
- Road/Access: Paved Road
- Originating MLS: sckansas
- School District: Wichita School District (USD 259)
- County: Sedgwick
- Zoning: Lot 11 Block R Westridge Village132-09-0-43-01-011.00
- Fencing: Wood
- Utilities: Sewer AvailableNatural Gas AvailablePublic
- Source: sckansas
- Ownership: Individual
This listing courtesy of Jack L Silvers , River City Realty
Monthly Payment
- Principal & Interest $
- Property Taxes $
- Home Insurance $
- VA Funding Fee $

 New - 1 day ago