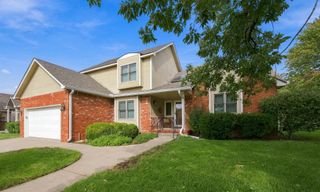
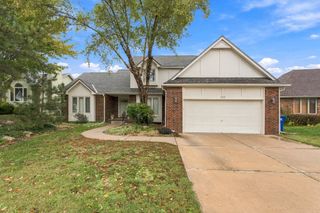
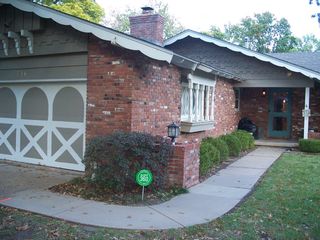
12820 E Crest Ridge Cir, Wichita, KS 67230
- 3 beds |
- 3 baths |
- 3,425 sqft
 Single-Family Home
 Built in 1996
 0.31acre lot
 2 car garage
 $120/sqft
 Listed 1 month ago
Property Description
Highly desirable Crest Ridge home right down from Crestview country club and within mins to shopping, restaurants, doctors offices and so much more. Sellers absolute loved the location of this home with less than 30-40 homes in the entire Crest Ridge area. Having over 1800 sq ft on the main level with main floor laundry, priced WELL BELOW tax value for instant equity, 2 car attached garage, split bedroom floorplan for privacy between 2 main level bedrooms with separate baths, a large living room, formal dining, eat in dining space, and main level hearth room. The sellers loved that they could live day to day on the main level and all the natural light that was accessible from the mid level walk out door to the back yard. This home is a rare find with full finished basement that has rec room with gas fireplace, wet bar, 3rd large bedroom, 3rd full bath, and a large bonus office/sewing room with still plenty of storage space. Upgrades include newer composite deck off the back of home, new HVAC system, gutter guards,invisible fence, sprinkler system attached to share well, hardwood flooring through most of the main level, and large semi-private backyard for relaxing in the evenings. This home is truly a unique find and ready for immediate occupancy.
- Listing Status:
- Active
- Data Last Updated:
- November 19, 2026 at 3:21AM
- Listing Office:
- Berkshire Hathaway PenFed Realty : 316-636-2323
- Listing Agent:
- Christy Needles : 316-516-4591
- MLS ID:
- 680588
- General: Guttering - ALLSprinkler SystemFrame w/Less than 50% Mas
- Style: Ranch
- Roofing: Tile
- General: OneFullWalk Out Mid-LevelView Out
- Road/Access: Paved Road
- HOA Amenities: TrashGen. Upkeep for Common Ar550.0
- Originating MLS: sckansas
- School District: Andover School District (USD 385)
- County: Sedgwick
- Zoning: LOT 20 BLOCK 1 CRESTRIDGE 2ND ADD.116140330102101
- Fencing: Invisible
- Utilities: Sewer AvailableNatural Gas AvailablePublic
- Source: sckansas
- Ownership: Individual
This listing courtesy of Christy Needles , Berkshire Hathaway PenFed Realty
Monthly Payment
- Principal & Interest $
- Property Taxes $
- Home Insurance $
- VA Funding Fee $

 New - 1 day ago