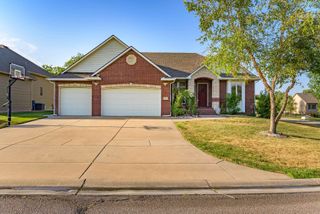
13219 E Glen Creek Ct, Wichita, KS 67230
- 4 beds |
- 3 baths |
- 2,910 sqft
 Single-Family Home
  Built in 2005
  0.47acre lot
 2 car garage
  $144/sqft
  Listed 28 days ago
Property Description
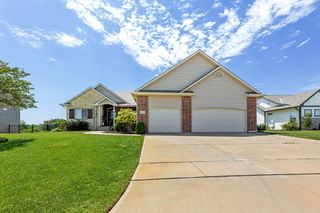
Situated on a quiet cul-de-sac in The Terrace at Rocky Creek, this 4-bedroom, 3-bath home offers 2,910 square feet of living space on nearly half an acre with beautiful views overlooking Hole #13 of Crestview Country Club Golf Course. Inside, you'll find hardwood floors, detailed woodwork, a spacious living room with a fireplace and custom built-in shelving, a formal dining room with access to the elevated deck, and a well-appointed kitchen featuring granite countertops, stainless steel appliances, a farmhouse sink, pendant lighting, and ample cabinet space. The main level includes a secondary bedroom with access to a full bath, while the private primary suite features a coffered ceiling, walk-in closet, and an en suite bath with dual vanities, a soaking tub, and separate shower. A dedicated laundry room with a utility sink adds convenience, and the finished view-out basement expands the living space with a large family room, an additional dining or recreation area, two more bedrooms, and a full bathroom. Step outside to the concrete patio and spacious backyard, perfect for enjoying the peaceful golf course setting. HOA dues provide exceptional low-maintenance living by covering front and back lawn mowing, sprinkler system maintenance, trash service, snow and ice removal, community pool access, and upkeep of the neighborhood fishing ponds and walking paths. Located in the highly desirable Andover School District, this home offers a wonderful combination of space, scenery, and community amenities.
- Listing Status:
- Active
- Data Last Updated:
- August 20, 2026 at 7:23AM
- Listing Office:
- Keller Williams Hometown Partners : 316-665-6799
- Listing Agent:
- Josh Roy : 316-665-6799
- MLS ID:
- 676400
- General: Guttering - ALLSprinkler SystemFrame w/Less than 50% Mas
- Style: Contemporary
- Roofing: Composition
- General: OneFullView OutWalk Out Below Grade
- Road/Access: Paved Road
- HOA Amenities: 1600.0
- Originating MLS: sckansas
- School District: Andover School District (USD 385)
- County: Sedgwick
- Zoning: LOT 12 BLK 1 ROCKY CREEK 3RDADD087-111-11-0-31-03-026.01
- Utilities: Sewer AvailableNatural Gas AvailablePublic
- Source: sckansas
- Ownership: Individual
This listing courtesy of Josh Roy , Keller Williams Hometown Partners
Monthly Payment
- Principal & Interest $
- Property Taxes $
- Home Insurance $
- VA Funding Fee $

 New - 1 day ago