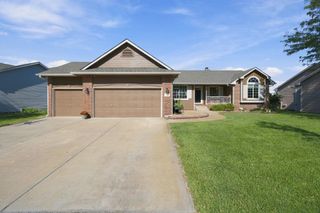
13906 W Onewood St, Wichita, KS 67235
- 5 beds |
- 3 baths |
- 3,351 sqft
 Single-Family Home
 Built in 2002
 10,019sqft lot
 3 car garage
 $157/sqft
 Listed 1 month ago
Property Description
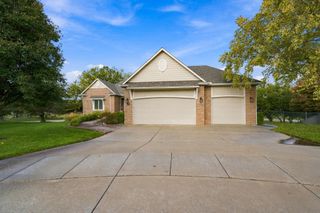
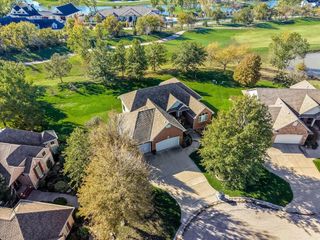
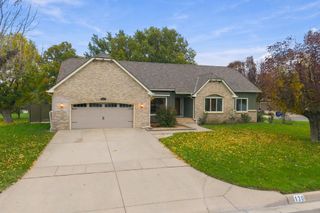
Welcome to this one owner, custom built home backing up to the Auburn Hills golf course! With 5 bedrooms, 3 bathrooms, and a 3 car attached garage, this home offers plenty of space for everyday living and entertaining. The kitchen features a beautiful hearth area with a fireplace, along with an eat in dining space for casual meals. A separate formal dining room provides additional space for hosting family dinners and special occasions. With two fireplaces in the home, there are plenty of inviting spaces to gather and relax. The spacious primary bedroom offers plenty of room to unwind and has its own private door leading to the covered deck. The walk out basement adds even more room for entertaining, featuring a large wet bar and plenty of space for gatherings, watching the game, or spending time with family and friends. Outside, the beautifully landscaped backyard offers a great setting to enjoy the golf course views. The covered deck is a great spot to enjoy your morning coffee or unwind at the end of the day. Located in the Auburn Hills community, residents also enjoy neighborhood amenities that include four swimming pools. With its custom built design, spacious layout, multiple entertaining areas, and golf course setting, this home has plenty to offer!
- Listing Status:
- Active
- Data Last Updated:
- November 19, 2026 at 6:19AM
- Listing Office:
- Heritage 1st Realty : 316-512-1300
- Listing Agent:
- Bailey Hayden : 316-648-1700
- MLS ID:
- 680476
- General: Frame w/Less than 50% Mas
- Style: Ranch
- Roofing: Composition
- General: OneFullView OutWalk Out Below Grade
- Road/Access: Paved Road
- HOA Amenities: 629.0
- Originating MLS: sckansas
- School District: Goddard School District (USD 265)
- County: Sedgwick
- Zoning: 00506041
- Utilities: Sewer AvailableNatural Gas AvailablePublic
- Source: sckansas
- Ownership: Trust
This listing courtesy of Bailey Hayden , Heritage 1st Realty
Monthly Payment
- Principal & Interest $
- Property Taxes $
- Home Insurance $
- VA Funding Fee $

 New - 3 days ago