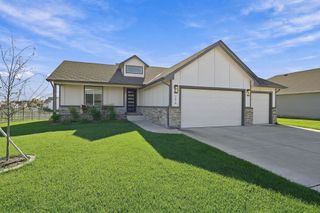
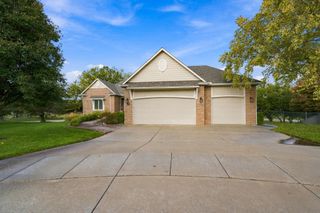
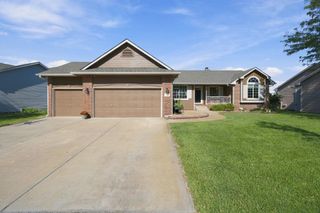
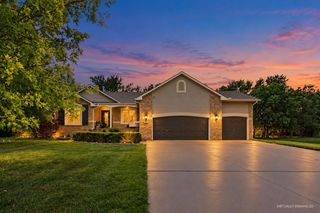
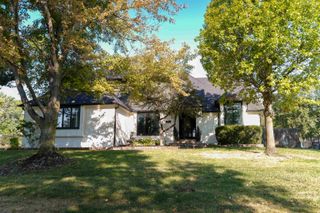
13914 W Onewood, Wichita, KS 67235
- 6 beds |
- 3 baths |
- 3,691 sqft
 Single-Family Home
 Built in 2007
 0.26acre lot
 3 car garage
 $149/sqft
 Listed 1 month ago
Property Description
Welcome home to 13914 W Onewood! Water and golf course views create a breathtaking backdrop for this meticulously maintained one-owner ranch in Auburn Hills, where an open floor plan, inviting gathering spaces, and thoughtful details come together for comfortable everyday living. With 6 bedrooms, 3 full bathrooms, a fully finished basement there is room to spread out, gather, and enjoy the views. Convenient access to Kellogg makes commuting around Wichita easy while bringing you home to a setting you will look forward to enjoying. Step inside to a flowing main floor that offers flexibility for everything from quiet evenings to larger gatherings. The kitchen features granite countertops, an island, and a breakfast bar, providing generous space for meal preparation, serving, and conversation. Newer appliances, under-cabinet lighting, and a pantry with pull-out shelving add practical touches that make the kitchen as functional as it is inviting. The hearth room offers another welcoming place to relax, while both informal and formal dining areas give you options for casual meals and entertaining. The main-floor primary suite offers a spacious retreat with large windows that bring in natural light and views of the golf course, The ensuite bath is beautifully appointed featuring two vanities, a soaker tub, a separate shower, walk-in closet and a private commode area. Two additional bedrooms and a full guest bath round out the main floor. Downstairs, the fully finished basement adds an expansive second living area. The massive recreation room offers space for seating, games, and entertaining, with a fireplace that creates an inviting focal point and a wet bar that makes serving refreshments convenient. From movie nights to game-day gatherings, this generous space gives you plenty of possibilities for making it your own. Offering walk-out access to the back yard, and 3 additional bedrooms and one full bathroom, this basement has it all! The sixth bedroom could also serve as a hobby or craft room, offering a dedicated place to enjoy a favorite pastime. Outside, the covered deck and patio extend the living space and offer different ways to enjoy the water and golf course views. Wrought-iron fencing frames the backyard while maintaining the open feel. Auburn Hills is located within the Goddard School district. The neighborhood enjoys easy access to Auburn Hills Golf Course and everyday conveniences. Other neighborhood amenities include a neighborhood pool and clubhouse. This property is truly move-in ready offering the perfect place for your next home!
- Listing Status:
- Active
- Data Last Updated:
- November 19, 2026 at 6:19AM
- Listing Office:
- Reece Nichols South Central Kansas : 316-978-9777
- Listing Agent:
- Brandon Baker : 316-519-4754
- MLS ID:
- 680281
- General: Guttering - ALLHot TubIrrigation WellSprinkler SystemFrame w/Less than 50% MasBrick
- Style: Ranch
- Roofing: Composition
- General: OneFullView OutWalk Out Below Grade
- Road/Access: Paved Road
- HOA Amenities: Recreation FacilityGen. Upkeep for Common Ar630.0
- Originating MLS: sckansas
- School District: Goddard School District (USD 265)
- County: Sedgwick
- Zoning: LOT 15 BLOCK A AUBURN HILLS 13TH ADD.087-147-26-0-14-01-015.00
- Fencing: Wrought Iron
- Utilities: Sewer AvailableNatural Gas AvailablePublic
- Source: sckansas
- Ownership: Individual
This listing courtesy of Brandon Baker , Reece Nichols South Central Kansas
Monthly Payment
- Principal & Interest $
- Property Taxes $
- Home Insurance $
- VA Funding Fee $

 New - 3 days ago